2626 Ivy Drive, a mix of classic European architecture, is perched atop Ivy Hill, an ornament of its namesake. With iIntricate stucco detailing, immaculately preserved woodwork, and spacious formal rooms, the home’s timeless character and splendor present a remarkable revival opportunity. The home provides 3 formal bedrooms with generous closets, plus 2 bonus rooms ideal for home office or guests. There is a half bathroom on the entry- level and a full bathroom on the upper level, with room to reimagine the floor plan and add a second bathroom*. The large formal living and dining rooms are bisected by a grand staircase and the eat-in kitchen features plenty of space for more informal dining. With a 2- car garage and a liberal-sized basement, there are an abundance of storage opportunities. Minutes to Lake Merritt, Grand Lake and Park Blvd. shops, and Transit
Sold for $1,065,000
$1,065,000
2626 Ivy Dr, Oakland, CA 94606
3beds
2,551sqft
Single Family Residence
Built in 1928
4,356 Square Feet Lot
$1,044,700 Zestimate®
$417/sqft
$3,609 Estimated rent
Home value
$1,044,700
$961,000 - $1.13M
$3,609/mo
Zestimate® history
Owner options
List your home for rent
$3,609/mo
Rent Zestimate®
Find your next renter with Zillow Rental Manager. Plus, with online applications, you can quickly screen prospective tenants – for free.
$3,609/mo
Rent Zestimate®
Refinance and save
$6,895/mo
Est. payment
Refinancing to a lower rate could help reduce your monthly payments and save thousands over the life of the loan.
$6,895/mo
Est. payment
Explore your selling options
Work with a Zillow partner agent
Leverage their expertise and Zillow's premium Showcase listings to get your home seen by more buyers.
Get startedList with your own agent
Get your home in front of millions of buyers by listing it on Zillow.
Learn how to do itSell it yourself
Take full control of how buyers see your home on Zillow by listing For Sale by Owner (FSBO).
List your homeWhat's special
Grand lakeIintricate stucco detailingGenerous closetsSpacious formal roomsLiberal-sized basementLarge formal livingHalf bathroom
Zillow last checked:
Listing updated:
Listed by:
Gillian Leslie DRE #01741458 510-410-2344,
Red Oak Realty,
Patrick Leaper DRE #00408309 510-507-1469,
Red Oak Realty
Bought with:
Sherie Corsello, DRE #01277779
Redfin
Source: bridgeMLS/CCAR/Bay East AOR,MLS#: 41036871
Facts & features
Interior
Bedrooms & bathrooms
- Bedrooms: 3
- Bathrooms: 2
- Full bathrooms: 1
- 1/2 bathrooms: 1
Rooms
- Room types: Office
Kitchen
- Features: Eat In Kitchen, Gas Range/Cooktop, Grill Built-in, Oven Built-in
Heating
- Forced Air
Cooling
- Has cooling: Yes
Appliances
- Included: Gas Range, Grill Built-in, Oven, Dryer, Washer
- Laundry: Dryer, Washer
Features
- Dining Area, Storage
- Flooring: Hardwood Flrs Throughout, Other
- Basement: Full
- Number of fireplaces: 1
- Fireplace features: Living Room, Stone, Wood Burning
Interior area
- Total structure area: 2,551
- Total interior livable area: 2,551 sqft
Property
Parking
- Total spaces: 2
- Parking features: Garage Door Opener
- Garage spaces: 2
Features
- Levels: Two Story
- Stories: 2
- Exterior features: Side Yard, Landscape Back
- Pool features: None
- Fencing: Wood
Lot
- Size: 4,356 Square Feet
- Features: Level, Sloped Up, Other
Details
- Parcel number: 2234041
- Special conditions: Standard
Construction
Type & style
- Home type: SingleFamily
- Architectural style: Other,See Remarks
- Property subtype: Single Family Residence
Materials
- Stucco
Condition
- Existing
- New construction: No
- Year built: 1928
Utilities & green energy
- Electric: No Solar
- Sewer: Public Sewer
- Water: Public
Community & HOA
HOA
- Has HOA: No
Location
- Region: Oakland
Financial & listing details
- Price per square foot: $417/sqft
- Tax assessed value: $1,086,300
- Date on market: 8/23/2023
- Listing terms: Cash,Conventional,Other
Price history
| Date | Event | Price |
|---|---|---|
| 9/21/2023 | Sold | $1,065,000+25.4%$417/sqft |
Source:  bridgeMLS/CCAR/Bay East AOR #41036871 Report a problem bridgeMLS/CCAR/Bay East AOR #41036871 Report a problem | ||
| 9/1/2023 | Pending sale | $849,000$333/sqft |
Source: bridgeMLS/CCAR/Bay East AOR #41036871 Report a problem | ||
| 8/23/2023 | Listed for sale | $849,000$333/sqft |
Source: bridgeMLS/CCAR/Bay East AOR #41036871 Report a problem | ||
Public tax history
| Year | Property taxes | Tax assessment |
|---|---|---|
| 2025 | -- | $1,086,300 +2% |
| 2024 | $15,182 +206.2% | $1,065,000 +318% |
| 2023 | $4,958 +3.9% | $254,810 +2% |
| 2022 | $4,771 +7.3% | $249,814 +2% |
| 2021 | $4,445 +1.2% | $244,917 +1% |
| 2020 | $4,392 +5.8% | $242,407 +2% |
| 2019 | $4,150 +7.2% | $237,654 +2% |
| 2018 | $3,871 | $232,996 +2% |
| 2017 | $3,871 +2.1% | $228,427 +2% |
| 2016 | $3,791 -1.6% | $223,949 +1.5% |
| 2015 | $3,854 | $220,585 +2% |
| 2014 | $3,854 | $216,266 +0.5% |
| 2013 | -- | $215,289 +2% |
| 2012 | -- | $211,069 +2% |
| 2011 | -- | $206,929 +0.8% |
| 2010 | -- | $205,383 -0.2% |
| 2009 | -- | $205,872 +2% |
| 2008 | -- | $201,835 +2% |
| 2007 | -- | $197,878 +2% |
| 2006 | -- | $193,999 +2% |
| 2005 | -- | $190,196 +2% |
| 2004 | -- | $186,468 +1.9% |
| 2003 | -- | $183,051 +2% |
| 2002 | -- | $179,462 +2% |
| 2001 | $2,588 | $175,942 |
Find assessor info on the county website
Neighborhood: Ivy Hill
Nearby homes
- $338,6271 bd1 ba5.3k sqft2636 Ivy Dr, Oakland, CA 94606Off Market

- $--1 bd1 ba-- sqft2627 8th Ave #2636, Oakland, CA 94606Off Market
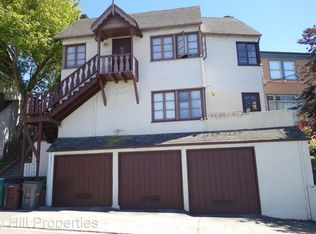
- $--1 bd1 ba675 sqft2615 8th Ave #2619, Oakland, CA 94606Off Market
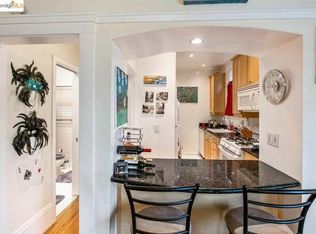
- $1,065,7004 bd4 ba2.5k sqft2615 8th Ave, Oakland, CA 94606Off Market
- $--1 bd1 ba700 sqft2615 8th Ave #2621, Oakland, CA 94606Off Market
- $1,475,0672 bd1 ba1k sqft2622 Ivy Dr, Oakland, CA 94606Off Market
- $875,000-- bd-- ba-- sqft2646 Ivy Dr, Oakland, CA 94606Off Market
- $1,110,5003 bd2 ba3k sqft2609 8th Ave, Oakland, CA 94606Off Market
Nearby schools
GreatSchools rating
- 4/10Bella Vista Elementary SchoolGrades: K-5Distance: 0.2 mi
- 8/10Edna Brewer Middle SchoolGrades: 6-8Distance: 0.6 mi
- 4/10Oakland High SchoolGrades: 9-12Distance: 0.3 mi
Get a cash offer in 3 minutes
Find out how much your home could sell for in as little as 3 minutes with a no-obligation cash offer.
Estimated market value
$1,044,700
Get a cash offer in 3 minutes
Find out how much your home could sell for in as little as 3 minutes with a no-obligation cash offer.
Estimated market value
$1,044,700
- California
- Alameda County
- Oakland
- 94606
- Ivy Hill
- 2626 Ivy Dr
Nearby cities
Nearby neighborhoods
Nearby zip codes
Other Oakland Topics
