Your stunning Key West style home is nestled in the sought-after Kingsmill community of Melbourne. This tropical paradise offers an array of desired features and updates that every homeowner dreams of. Priced to sell quickly, this home is a rare gem that won't stay on the market long. Don't hesitate, schedule your private showing today and experience the magic for yourself. This meticulously maintained home boasts 4 bedrooms, two baths, ample parking, and a well-designed split floor plan. It caters perfectly to your needs and promises an oasis-like ambiance, making it ideal for entertaining guests. Recent renovations include a 2021 kitchen upgrade, slip-proof tile on the trussed patio, and a newly epoxy-coated garage floor and resurfaced driveway in 2023. This home is also equipped with a 34ft long RV/Boat pad that is 6" in depth" & a 13' gate for easy access. The aesthetic appeal has been enhanced with stunning wall features, including wainscoting in the entryway and captivating beams on the den's vertical walls. Step into the backyard, where tranquility awaits. A built-in 30 ft trellis and two raised bed planter boxes create a serene atmosphere, ensuring privacy and peacefulness. The heated saltwater pool is a delight to maintain, thanks to the autopilot digital nanosystem that conveniently alerts you when maintenance is required. Enjoy a refreshed pool deck from 2019 and an additional coat of cool deck in 2023. The screens were replaced in 2018, ensuring an insect-free outdoor experience. With a dedicated gazebo featuring full connections for a gas BBQ, you can indulge in delicious grilling adventures. Home features hurricane-proof 10x14 Smithvelt storage shed with 7 ft walls for all your storage needs. Not only do you have hurricane-rated plantation shutters adorn the entire house but brand-new impact windows were installed two days ago, providing elegance and peace of mind. Upgraded impact and fire-rated exterior doors, including the garage door, were installed in 2019. Stay in control with the garage door and thermostat connected to WiFi, allowing you to manage your home from anywhere in the world. The HVAC system and ductwork were fully replaced in 2017, boasting innovative blue light technology that eliminates mold and bacteria. Rainbird sprinkler system offers WiFi control for effortless lawn maintenance. Don't let this incredible opportunity pass you by.
Sold for $512,000
$512,000
2626 Kingdom Ave, Melbourne, FL 32934
4beds
1,902sqft
Single Family Residence
Built in 1988
10,018 Square Feet Lot
$505,800 Zestimate®
$269/sqft
$3,072 Estimated rent
Home value
$505,800
$481,000 - $531,000
$3,072/mo
Zestimate® history
Owner options
List your home for rent
$3,072/mo
Rent Zestimate®
Find your next renter with Zillow Rental Manager. Plus, with online applications, you can quickly screen prospective tenants – for free.
$3,072/mo
Rent Zestimate®
Refinance and save
$3,598/mo
Est. payment
Refinancing to a lower rate could help reduce your monthly payments and save thousands over the life of the loan.
$3,598/mo
Est. payment
Explore your selling options
Work with a Zillow partner agent
Leverage their expertise and Zillow's premium Showcase listings to get your home seen by more buyers.
Get startedList with your own agent
Get your home in front of millions of buyers by listing it on Zillow.
Learn how to do itSell it yourself
Take full control of how buyers see your home on Zillow by listing For Sale by Owner (FSBO).
List your homeWhat's special
Garage doorResurfaced drivewayHvac systemBrand-new impact windowsUpgraded impactAmple parkingSplit floor plan
Zillow last checked:
Listing updated:
Listed by:
Leann Graefe 407-230-7910,
Keller Williams Realty Brevard
Bought with:
Jenn Clements, 3098566
Coastal Life Properties LLC
Source: Space Coast AOR,MLS#: 969873
Facts & features
Interior
Bedrooms & bathrooms
- Bedrooms: 4
- Bathrooms: 2
- Full bathrooms: 2
Heating
- Natural Gas
Cooling
- Central Air, Electric
Appliances
- Included: Dishwasher, Disposal, Dryer, Gas Range, Gas Water Heater, Ice Maker, Microwave, Refrigerator, Washer
- Laundry: In Garage, Sink
Features
- Breakfast Bar, Built-in Features, Ceiling Fan(s), Eat-in Kitchen, Kitchen Island, Open Floorplan, Pantry, Primary Bathroom - Tub with Shower, Split Bedrooms, Vaulted Ceiling(s), Walk-In Closet(s)
- Flooring: Laminate, Tile
- Has fireplace: No
Interior area
- Total structure area: 2,385
- Total interior livable area: 1,902 sqft
Property
Parking
- Total spaces: 2
- Parking features: Additional Parking, Attached, Garage Door Opener, RV Access/Parking
- Attached garage spaces: 2
Features
- Levels: One
- Patio & porch: Patio, Porch, Screened
- Exterior features: Storm Shutters
- Has private pool: Yes
- Pool features: Gas Heat, In Ground, Salt Water, Screen Enclosure, Other
- Fencing: Fenced,Wood
- Has view: Yes
- View description: Pool
Lot
- Size: 10,018 Square Feet
- Features: Sprinklers In Front, Sprinklers In Rear
Details
- Additional structures: Gazebo, Shed(s)
- Additional parcels included: 2701928
- Parcel number: 2736122700007.00029.00
- Special conditions: Standard
Construction
Type & style
- Home type: SingleFamily
- Property subtype: Single Family Residence
Materials
- Block, Concrete, Stucco
- Roof: Shingle
Condition
- New construction: No
- Year built: 1988
Utilities & green energy
- Sewer: Public Sewer
- Water: Public, Well
- Utilities for property: Cable Available, Electricity Connected, Natural Gas Connected
Community & HOA
Community
- Security: Smoke Detector(s)
- Subdivision: Kingsmill
HOA
- Has HOA: Yes
- Amenities included: Playground
- HOA fee: $203 annually
- HOA name: KINGSMILL
Location
- Region: Melbourne
Financial & listing details
- Price per square foot: $269/sqft
- Tax assessed value: $356,560
- Annual tax amount: $1,538
- Date on market: 7/13/2023
- Listing terms: Cash,Conventional,FHA,VA Loan
Price history
| Date | Event | Price |
|---|---|---|
| 8/11/2023 | Sold | $512,000-2.5%$269/sqft |
Source: Space Coast AOR #969873 Report a problem | ||
| 7/15/2023 | Pending sale | $525,000$276/sqft |
Source:  Stellar MLS #O6125606 Report a problem Stellar MLS #O6125606 Report a problem | ||
| 7/15/2023 | Contingent | $525,000$276/sqft |
Source: Space Coast AOR #969873 Report a problem | ||
| 7/13/2023 | Listed for sale | $525,000+5%$276/sqft |
Source: Space Coast AOR #969873 Report a problem | ||
| 11/12/2022 | Listing removed | -- |
Source: Space Coast AOR #949922 Report a problem | ||
| 11/3/2022 | Listed for sale | $499,900+66.6%$263/sqft |
Source: Space Coast AOR #949922 Report a problem | ||
| 6/21/2019 | Sold | $300,000+0.3%$158/sqft |
Source: Space Coast AOR #847640 Report a problem | ||
| 6/12/2019 | Pending sale | $299,000$157/sqft |
Source: EXP Realty, LLC #847640 Report a problem | ||
| 6/12/2019 | Listed for sale | $299,000+65.2%$157/sqft |
Source: EXP Realty, LLC #847640 Report a problem | ||
| 7/11/2014 | Sold | $181,000-2.2%$95/sqft |
Source: Public Record Report a problem | ||
| 3/27/2014 | Listing removed | $185,000$97/sqft |
Source: RE/MAX INTERACTIVE REALTY #692345 Report a problem | ||
| 3/22/2014 | Listed for sale | $185,000+5.8%$97/sqft |
Source: Re/max Interactive #692345 Report a problem | ||
| 2/10/2011 | Sold | $174,900-2.8%$92/sqft |
Source: Public Record Report a problem | ||
| 12/23/2010 | Pending sale | $179,900$95/sqft |
Source: Trafford Realty Co. #581696 Report a problem | ||
| 10/17/2010 | Listed for sale | $179,900$95/sqft |
Source: Trafford Realty Company #581696 Report a problem | ||
Public tax history
| Year | Property taxes | Tax assessment |
|---|---|---|
| 2025 | $5,685 -3.7% | $356,560 -5.3% |
| 2024 | $5,902 +256.1% | $376,640 +190.9% |
| 2023 | $1,657 +7.7% | $129,480 +3% |
| 2022 | $1,539 -0.4% | $125,710 +3% |
| 2021 | $1,545 +1.4% | $122,050 +1.4% |
| 2020 | $1,525 +1409.5% | $120,370 -29.1% |
| 2019 | $101 | $169,770 +1.9% |
| 2018 | $101 | $166,610 +2.1% |
| 2017 | $101 | $163,190 +2.1% |
| 2016 | $101 | $159,840 +0.7% |
| 2015 | $101 -95.1% | $158,730 +18.7% |
| 2014 | $2,071 | $133,690 -8.6% |
| 2013 | -- | $146,240 +12.9% |
| 2012 | $1,951 -26.5% | $129,520 +7.5% |
| 2011 | $2,654 +63.8% | $120,490 -10.6% |
| 2010 | $1,620 +11.2% | $134,720 -18.3% |
| 2009 | $1,456 +2.7% | $164,990 -15% |
| 2008 | $1,418 -11.3% | $194,000 -9.3% |
| 2007 | $1,598 +1.5% | $214,000 +6.8% |
| 2005 | $1,575 -1.3% | $200,300 +34.1% |
| 2004 | $1,596 -0.9% | $149,410 +12.1% |
| 2003 | $1,610 +4.6% | $133,260 +16.3% |
| 2002 | $1,540 +2.9% | $114,550 +7.9% |
| 2001 | $1,497 +6.5% | $106,150 +8.7% |
| 2000 | $1,406 | $97,690 |
Find assessor info on the county website
Neighborhood: 32934
Nearby homes
- $410,8003 bd2 ba2.2k sqft2612 Kingdom Ave, Melbourne, FL 32934Off Market

- $487,6004 bd2 ba1.9k sqft2640 Kingdom Ave, Melbourne, FL 32934Off Market
- $363,1003 bd2 ba1.7k sqft2627 Empire Ave, Melbourne, FL 32934Off Market
- $199,1203 bd2 ba2k sqft2613 Empire Ave, Melbourne, FL 32934Off Market
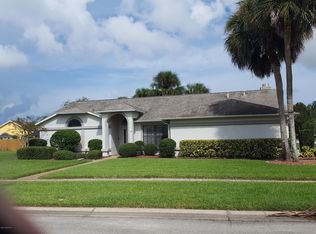
- $456,100-- bd-- ba2k sqft2613 Empire Ave, Melbourne, FL 32934Off Market
- $426,4003 bd2 ba1.6k sqft2641 Empire Ave, Melbourne, FL 32934Off Market
- $438,6003 bd2 ba1.9k sqft2629 Kingdom Ave, Melbourne, FL 32934Off Market
- $400,0003 bd2 ba1.8k sqft2643 Kingdom Ave, Melbourne, FL 32934Sold
Nearby schools
GreatSchools rating
- 4/10Croton Elementary SchoolGrades: PK-6Distance: 2.3 mi
- 4/10Lyndon B. Johnson Middle SchoolGrades: 7-8Distance: 1.9 mi
- 4/10Eau Gallie High SchoolGrades: PK,9-12Distance: 2.4 mi
Schools provided by the listing agent
- Elementary: Croton
- Middle: Johnson
- High: Eau Gallie
Source: Space Coast AOR. This data may not be complete. We recommend contacting the local school district to confirm school assignments for this home.
Get a cash offer in 3 minutes
Find out how much your home could sell for in as little as 3 minutes with a no-obligation cash offer.
Estimated market value
$505,800
Get a cash offer in 3 minutes
Find out how much your home could sell for in as little as 3 minutes with a no-obligation cash offer.
Estimated market value
$505,800
- Florida
- Brevard County
- Melbourne
- 32934
- 2626 Kingdom Ave
Nearby cities
Nearby neighborhoods
Nearby zip codes
Other Melbourne Topics
