Skip main navigation
Sold for $24,000,000
  • $24,000,000

    2626 Larkin St, San Francisco, CA 94109

    6beds
    8,930sqft
    Single Family Residence
    Built in 2017
    3,149.39 Square Feet Lot
    $-- Zestimate®
    $2,688/sqft
    $6,986 Estimated rent

    Home value

    Not available

    Estimated sales range

    Not available

    $6,986/mo

    Zestimate® history
    Loading
    Loading...

    Owner options

    List your home for rent

    $6,986/mo

    Rent Zestimate®

    Find your next renter with Zillow Rental Manager. Plus, with online applications, you can quickly screen prospective tenants – for free.

    Learn more

    $6,986/mo

    Rent Zestimate®

    Refinance and save

    $153,056/mo

    Est. payment

    Refinancing to a lower rate could help reduce your monthly payments and save thousands over the life of the loan.

    See today's rates

    $153,056/mo

    Est. payment

    Explore your selling options

    Work with a Zillow partner agent

    Leverage their expertise and Zillow's premium Showcase listings to get your home seen by more buyers.

    Get started

    List with your own agent

    Get your home in front of millions of buyers by listing it on Zillow.

    Learn how to do it

    Sell it yourself

    Take full control of how buyers see your home on Zillow by listing For Sale by Owner (FSBO).

    List your home

    What's special

    Stone fireplaceCurvilinear fireplaceAu pair quartersSerene neighborhood outlooksSun-lit pent-roomFamily roomCalacatta marble waterfall island
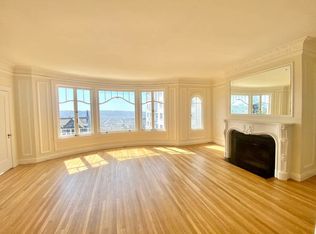
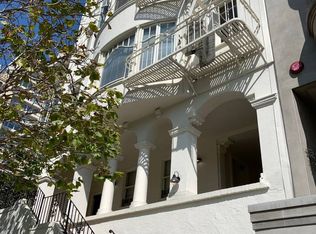
    This Walker & Moody Architects-designed Contemporary Mediterranean Revival was completed in 2017, constructed at the highest level, and is positioned on one of Russian Hill's premier blocks. Behind the elegant facade, its ideal 8,900+ sqft layout offers six bedrooms (three on one level) and eight bathrooms, open layout kitchen, family room, and garden, a sun-lit pent-room, home theater, au pair quarters, and an oversized, landscaped rooftop garden with views that extend to the Palace of Fine Arts and Presidio. Requiring over five years to build, the home benefits from design-forward architecture, globally-sourced materials and local construction of the highest caliber, and sophisticated infrastructure rarely found in on-market homes. The entrance gallery reveals a stone-clad, circular stair-hall crowned by a sizable skylight illuminating four floors, and accented by a 25-foot high Italian light fixture. A bespoke library, home theater, and powder room share this level. Upstairs, a family room pairs with the showcase kitchen, featuring a Calacatta marble waterfall island and glass-accented millwork. Brombal of Italy glass doors fold open to an enchanted, private garden with a fireplace & dual waterfalls. Sharing this level are stately living and dining rooms accented by cove-lighting within coffered ceilings, a stone fireplace, and serene neighborhood outlooks. The private primary suite features a fireplace, expansive closet, and a luxurious bath with a large shower and egg-shaped tub. Two additional bedrooms with balconies complete this floor. The pent-level features a curvilinear fireplace and sizable terrace with steps that lead to a captivating, landscaped roof garden. Additional areas include an au-pair quarters with private entrance, 1,000+ bottle wine cellar, and a 4-6 car garage. Smarthome automation effortlessly arranges climate, lighting, window shading, streamed media, and security. Infrastructure amenities include fortress-caliber, Type-1 steel core construction and a walnut-clad elevator servicing all interior levels. Ideally located atop the historic and charming Russian Hill, the home is just moments away from two beautiful parks, boutique shops, and beloved neighborhood eateries, offering a perfect balance of discretion, privacy and urban convenience for today's discerning San Francisco residents.

    Zillow last checked:

    Listing updated:

    Listed by:

    Gregg Lynn DRE #01467774 415-595-4734,

    Sotheby's International Realty 415-901-1700

    Bought with:

    Neal Allen Ward, DRE #01052285

    Compass

    Source: SFAR,MLS#: 426117027MLS LogoOriginating MLS: San Francisco Association of REALTORS

    Facts & features

    Interior

    Bedrooms & bathrooms
    • Bedrooms: 6
    • Bathrooms: 8
    • Full bathrooms: 5
    • 1/2 bathrooms: 3
    Primary bedroom
    • Features: Balcony, Sitting Area, Sound System, Walk-In Closet
    • Area: 0
    • Dimensions: 0 x 0
    Bedroom 1
    • Area: 0
    • Dimensions: 0 x 0
    Bedroom 2
    • Area: 0
    • Dimensions: 0 x 0
    Bedroom 3
    • Area: 0
    • Dimensions: 0 x 0
    Bedroom 4
    • Area: 0
    • Dimensions: 0 x 0
    Primary bathroom
    • Features: Bidet, Double Vanity, Marble, Multiple Shower Heads, Radiant Heat, Shower Stall(s), Soaking Tub, Window
    Bathroom
    • Features: Bidet, Marble, Multiple Shower Heads, Radiant Heat, Shower Stall(s), Tile
    Dining room
    • Features: Dining/Living Combo, Formal Area
    • Level: Main
    • Area: 0
    • Dimensions: 0 x 0
    Family room
    • Features: Great Room
    • Level: Main,Upper
    • Area: 0
    • Dimensions: 0 x 0
    Kitchen
    • Features: Breakfast Area, Island w/Sink, Marble Counter, Pantry Cabinet
    • Level: Lower,Main
    • Area: 0
    • Dimensions: 0 x 0
    Living room
    • Features: Deck Attached, View
    • Level: Main
    • Area: 0
    • Dimensions: 0 x 0
    Heating
    • Zoned, Radiant Floor
    Appliances
    • Included: Dishwasher, Disposal, Double Oven, Range Hood, Microwave, Wine Refrigerator, Washer
    • Laundry: Cabinets, Inside Room, Sink
    Features
    • Elevator, Formal Entry, Storage, Wet Bar, In-Law Floorplan
    • Flooring: Marble, Stone, Tile, Wood
    • Windows: Skylight(s)
    • Number of fireplaces: 3
    • Fireplace features: Family Room, Gas, Living Room, Master Bedroom
    Interior area
    • Total structure area: 8,930
    • Total interior livable area: 8,930 sqft

    Property

    Parking
    • Total spaces: 6
    • Parking features: Driveway, Attached, Enclosed, Inside Entrance, Side By Side, On Site (Single Family Only)
    • Attached garage spaces: 6
    • Has uncovered spaces: Yes
    Features
    • Stories: 6
    • Patio & porch: Front Porch, Deck, Uncovered Deck, Uncovered Patio
    • Exterior features: Balcony, Outdoor Grill, Fire Pit
    • Fencing: Back Yard,Metal
    • Has view: Yes
    • View description: City, Golden Gate Bridge
    Lot
    • Size: 3,149 sqft
    • Features: Shape Regular
    Details
    • Parcel number: 0069011
    • Special conditions: Standard
    • Other equipment: Audio/Video Prewired, Home Theater, Networked

    Construction

    Type & style
    • Home type: SingleFamily
    • Architectural style: Mediterranean
    • Property subtype: Single Family Residence
    • Attached to another structure: Yes
    Condition
    • Updated/Remodeled
    • New construction: No
    • Year built: 2017

    Community & neighborhood

    Security
    • Security features: Secured Access, Security System Owned, Smoke Detector(s)
    Location
    • Region: San Francisco

    HOA & financial

    HOA
    • Has HOA: No
    Other financial information
    • Total actual rent: 0

    Other

    Other facts
    • Price range: $24M - $24M
    • Road surface type: Paved Sidewalk

    Price history

    DateEventPrice
    4/30/2026Sold$24,000,000$2,688/sqft
    Source: SFAR #426117027 Report a problem
    4/14/2026Pending sale$24,000,000$2,688/sqft
    Source: SFAR #426117027 Report a problem
    4/7/2026Listed for sale$24,000,000+140.2%$2,688/sqft
    Source: SFAR #426117027 Report a problem
    11/9/2023Sold$9,990,000-33.4%$1,119/sqft
    Source: SFAR #422703372 Report a problem
    11/6/2023Pending sale$15,000,000$1,680/sqft
    Source: SFAR #422699457 Report a problem
    7/17/2023Price change$15,000,000-16.6%$1,680/sqft
    Source: SFAR #422699457 Report a problem
    5/30/2023Price change$17,995,000-10%$2,015/sqft
    Source: SFAR #422699457 Report a problem
    10/19/2022Listed for sale$19,995,0000%$2,239/sqft
    Source: SFAR #422699457 Report a problem
    1/24/2020Sold$20,000,000+627.3%$2,240/sqft
    Source: Public Record Report a problem
    5/23/2007Sold$2,750,000$308/sqft
    Source: Public Record Report a problem

    Public tax history

    YearProperty taxesTax assessment
    2025$121,461 +3%$10,189,800 +2%
    2024$117,923 -52.5%$9,990,000 -52.5%
    2023$248,419 +1.8%$21,023,568 +2%
    2022$243,944 +1.8%$20,611,344 +2%
    2021$239,713 +25.4%$20,207,200 +27.3%
    2020$191,122 +3.6%$15,872,807 +2%
    2019$184,415 +3.5%$15,561,577 +2%
    2018$178,183 +16.5%$15,256,450 +17.3%
    2017$152,904 +1.4%$13,005,241 +2%
    2016$150,755 +159.6%$12,750,238 +161.4%
    2015$58,080 +2.7%$4,877,616 +2%
    2014$56,546 $4,782,072 -3.8%
    2013-- $4,971,957 +14.5%
    2012-- $4,344,098 +16.9%
    2011-- $3,715,810 +30.2%
    2010-- $2,854,320 -0.2%
    2009-- $2,861,100 +2%
    2008-- $2,805,000 +1475.3%
    2007-- $178,066 +2%
    2006-- $174,576 +2%
    2005-- $171,154 +3.9%
    2003-- $164,745 +2%
    2002-- $161,516 +2%
    2001-- $158,353 +2%
    2000-- $155,248

    Find assessor info on the county website

    Neighborhood: Russian Hill

    Nearby schools

    GreatSchools rating