Step into this expansive, yet comfortable garage villa in The Legends at Turf Valley & you will know you have found your next home! This desirable community is tucked away on a peaceful street surrounded by golf course & woods offering: a dramatic 2 story entry foyer & living room with built ins & a cozy gas fireplace; formal dining space; an eat in island kitchen + a fantastic adjoining sunroom perfect for a relaxing place to read & unwind. Or step out on the maintenance free deck or the lower patio with your morning coffee or evening beverage & marvel at the nature that surrounds you. The main level primary suite with private bath & laundry creates true main floor living if desired. Guests & family will rave about the upper level with two separate loft spaces, a large storage room, two generous bedrooms & a full bath. The walk out lower level offers lots of versatility with a fourth bedroom, full bath, recreation room, wet bar, gas fireplace, additional living / entertaining space & storage / workshop / hobby & craft area. Your exciting new residence is complete with handsome hardwood flooring & hardwood steps; an automatic natural gas back up generator; new HVAC system in 2023; new gas water heater in 2021; new roof in 2021 + an easy lifestyle where the HOA handles lawn & shrub maintenance, mulch, & snow removal. This exceptional home offers comfort, functionality, and a serene setting yet close to restaurants & shopping at the nearby Town Center —don’t miss the opportunity to make it yours!
Sold for $790,500
$790,500
2626 Legends Way, Ellicott City, MD 21042
4beds
3,176sqft
Townhouse
Built in 2000
3,490 Square Feet Lot
$803,900 Zestimate®
$249/sqft
$4,490 Estimated rent
Home value
$803,900
$756,000 - $860,000
$4,490/mo
Zestimate® history
Owner options
List your home for rent
$4,490/mo
Rent Zestimate®
Find your next renter with Zillow Rental Manager. Plus, with online applications, you can quickly screen prospective tenants – for free.
$4,490/mo
Rent Zestimate®
Refinance and save
$5,317/mo
Est. payment
Refinancing to a lower rate could help reduce your monthly payments and save thousands over the life of the loan.
$5,317/mo
Est. payment
Explore your selling options
Work with a Zillow partner agent
Leverage their expertise and Zillow's premium Showcase listings to get your home seen by more buyers.
Get startedList with your own agent
Get your home in front of millions of buyers by listing it on Zillow.
Learn how to do itSell it yourself
Take full control of how buyers see your home on Zillow by listing For Sale by Owner (FSBO).
List your homeWhat's special
Gas fireplaceCozy gas fireplaceWalk out lower levelTwo separate loft spacesBuilt insLower patioMaintenance free deck
Zillow last checked:
Listing updated:
Listed by:
Greg Kinnear 410-423-5280,
RE/MAX Advantage Realty,
Listing Team: Team Kinnear
Bought with:
Mr. Dag Alemayehu, SP200201930
Samson Properties
Source: Bright MLS,MLS#: MDHW2059440
Facts & features
Interior
Bedrooms & bathrooms
- Bedrooms: 4
- Bathrooms: 4
- Full bathrooms: 3
- 1/2 bathrooms: 1
- Main level bathrooms: 2
- Main level bedrooms: 1
Rooms
- Room types: Living Room, Dining Room, Bedroom 2, Bedroom 3, Bedroom 4, Kitchen, Den, Bedroom 1, Sun/Florida Room, Laundry, Loft, Other, Recreation Room, Storage Room
Bedroom 1
- Features: Flooring - Carpet, Ceiling Fan(s)
- Level: Main
- Area: 270 Square Feet
- Dimensions: 18 x 15
Bedroom 2
- Features: Flooring - Carpet, Ceiling Fan(s)
- Level: Upper
- Area: 196 Square Feet
- Dimensions: 14 x 14
Bedroom 3
- Features: Flooring - Carpet, Ceiling Fan(s)
- Level: Upper
- Area: 168 Square Feet
- Dimensions: 14 x 12
Bedroom 4
- Features: Flooring - Carpet
- Level: Lower
- Area: 238 Square Feet
- Dimensions: 17 x 14
Den
- Features: Flooring - Carpet, Ceiling Fan(s), Crown Molding
- Level: Upper
- Area: 224 Square Feet
- Dimensions: 16 x 14
Dining room
- Features: Flooring - HardWood, Crown Molding
- Level: Main
- Area: 240 Square Feet
- Dimensions: 16 x 15
Kitchen
- Features: Flooring - Engineered Wood, Ceiling Fan(s), Kitchen Island
- Level: Main
- Area: 266 Square Feet
- Dimensions: 19 x 14
Laundry
- Features: Flooring - Vinyl
- Level: Main
Living room
- Features: Fireplace - Gas, Flooring - Carpet, Built-in Features
- Level: Main
- Area: 234 Square Feet
- Dimensions: 18 x 13
Loft
- Features: Flooring - Carpet
- Level: Upper
- Area: 160 Square Feet
- Dimensions: 16 x 10
Other
- Features: Flooring - Carpet
- Level: Lower
- Area: 240 Square Feet
- Dimensions: 16 x 15
Other
- Features: Flooring - HardWood, Fireplace - Gas
- Level: Lower
- Area: 154 Square Feet
- Dimensions: 14 x 11
Recreation room
- Features: Flooring - Carpet
- Level: Lower
- Area: 252 Square Feet
- Dimensions: 18 x 14
Storage room
- Features: Flooring - Vinyl, Ceiling Fan(s)
- Level: Upper
- Area: 72 Square Feet
- Dimensions: 12 x 6
Other
- Features: Flooring - Bamboo, Ceiling Fan(s)
- Level: Main
- Area: 154 Square Feet
- Dimensions: 14 x 11
Heating
- Forced Air, Natural Gas
Cooling
- Ceiling Fan(s), Central Air, Electric
Appliances
- Included: Microwave, Washer, Dryer, Dishwasher, Refrigerator, Cooktop, Humidifier, Gas Water Heater
- Laundry: Main Level, Dryer In Unit, Washer In Unit, Laundry Room
Features
- Built-in Features, Ceiling Fan(s), Crown Molding, Entry Level Bedroom, Kitchen Island, Walk-In Closet(s), Bar, Breakfast Area, Chair Railings, Dining Area, Formal/Separate Dining Room, Floor Plan - Traditional, Eat-in Kitchen, Kitchen - Table Space, Pantry, Primary Bath(s), Recessed Lighting, 9'+ Ceilings, 2 Story Ceilings, Tray Ceiling(s)
- Flooring: Carpet, Engineered Wood, Bamboo, Vinyl, Hardwood, Ceramic Tile, Wood
- Doors: Insulated, Six Panel, Sliding Glass
- Windows: Double Pane Windows, Energy Efficient, Insulated Windows, Screens, Window Treatments
- Basement: Full,Heated,Improved,Interior Entry,Rear Entrance,Walk-Out Access,Windows
- Number of fireplaces: 2
- Fireplace features: Gas/Propane
Interior area
- Total structure area: 3,849
- Total interior livable area: 3,176 sqft
- Finished area above ground: 2,176
- Finished area below ground: 1,000
Property
Parking
- Total spaces: 2
- Parking features: Garage Faces Front, Garage Door Opener, Built In, Inside Entrance, Driveway, Attached
- Attached garage spaces: 1
- Uncovered spaces: 1
- Details: Garage Sqft: 200
Accessibility
- Accessibility features: None
Features
- Levels: Three
- Stories: 3
- Patio & porch: Deck, Patio
- Exterior features: Lighting, Sidewalks, Street Lights
- Pool features: None
- Has view: Yes
- View description: Garden, Trees/Woods
Lot
- Size: 3,490 Square Feet
- Features: Backs to Trees, Landscaped, No Thru Street, Premium
Details
- Additional structures: Above Grade, Below Grade
- Parcel number: 1402394669
- Zoning: PGCC
- Special conditions: Standard
Construction
Type & style
- Home type: Townhouse
- Architectural style: Villa
- Property subtype: Townhouse
Materials
- Brick, HardiPlank Type
- Foundation: Concrete Perimeter
- Roof: Architectural Shingle,Shingle
Condition
- New construction: No
- Year built: 2000
Utilities & green energy
- Sewer: Public Sewer
- Water: Public
Community & HOA
Community
- Security: Electric Alarm
- Subdivision: Legends At Turf Valley
HOA
- Has HOA: Yes
- Services included: Maintenance Grounds, Snow Removal, Common Area Maintenance, Management
- HOA fee: $157 monthly
Location
- Region: Ellicott City
Financial & listing details
- Price per square foot: $249/sqft
- Tax assessed value: $631,033
- Annual tax amount: $9,091
- Date on market: 9/12/2025
- Listing agreement: Exclusive Right To Sell
- Ownership: Fee Simple
Price history
| Date | Event | Price |
|---|---|---|
| 10/6/2025 | Sold | $790,500+3.3%$249/sqft |
Source:  Bright MLS #MDHW2059440 Report a problem Bright MLS #MDHW2059440 Report a problem | ||
| 9/15/2025 | Pending sale | $765,000$241/sqft |
Source: Bright MLS #MDHW2059440 Report a problem | ||
| 9/12/2025 | Listed for sale | $765,000+122%$241/sqft |
Source: Bright MLS #MDHW2059440 Report a problem | ||
| 12/28/2000 | Sold | $344,550$108/sqft |
Source: Public Record Report a problem | ||
Public tax history
| Year | Property taxes | Tax assessment |
|---|---|---|
| 2025 | $9,530 +41.9% | $631,033 +5.8% |
| 2024 | $6,717 +2.7% | $596,500 +2.7% |
| 2023 | $6,538 +2.8% | $580,633 -2.7% |
| 2022 | $6,359 +2.9% | $596,500 +8.7% |
| 2021 | $6,181 +1.2% | $548,900 +1.2% |
| 2020 | $6,106 +1.2% | $542,300 -1.2% |
| 2019 | $6,032 -6.2% | $548,900 +3.7% |
| 2018 | $6,434 -15.6% | $529,100 |
| 2017 | $7,627 | $529,100 +12.4% |
| 2016 | -- | $470,900 +6.6% |
| 2015 | -- | $441,800 +0.1% |
| 2014 | -- | $441,367 +0.1% |
| 2013 | -- | $440,933 +0.1% |
| 2012 | -- | $440,500 |
| 2011 | -- | $440,500 |
| 2010 | -- | $440,500 -26.7% |
| 2009 | -- | $601,190 +14.6% |
| 2008 | -- | $524,812 +17% |
| 2007 | -- | $448,436 +20.5% |
| 2006 | -- | $372,060 +6.1% |
| 2005 | -- | $350,690 +6.5% |
| 2004 | -- | $329,320 +6.9% |
| 2003 | -- | $307,950 +0% |
| 2002 | -- | $307,942 +0% |
| 2001 | -- | $307,936 +1352.5% |
| 2000 | -- | $21,200 |
Find assessor info on the county website
Neighborhood: 21042
Nearby homes
- $800,0003 bd4 ba3.1k sqft2624 Legends Way, Ellicott City, MD 21042Sold
- $730,300-- bd3 ba2.1k sqft2628 Legends Way, Ellicott City, MD 21042Off Market
- $722,2003 bd3 ba3.4k sqft2630 Legends Way, Ellicott City, MD 21042Off Market
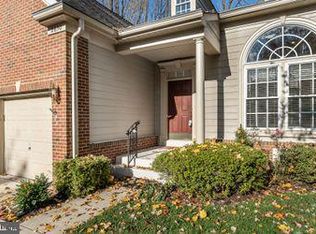
- $734,5003 bd3 ba3.1k sqft2622 Legends Way, Ellicott City, MD 21042Off Market
- $687,400-- bd3 ba2.7k sqft2632 Legends Way, Ellicott City, MD 21042Off Market
- $680,500-- bd3 ba1.8k sqft2618 Legends Way, Ellicott City, MD 21042Off Market
- $770,0004 bd4 ba3.5k sqft2616 Legends Way, Ellicott City, MD 21042Sold
- $696,4003 bd3 ba1.8k sqft2638 Legends Way, Ellicott City, MD 21042Off Market
Nearby schools
GreatSchools rating
- 9/10Manor Woods Elementary SchoolGrades: K-5Distance: 2.3 mi
- 9/10Mount View Middle SchoolGrades: 6-8Distance: 3.8 mi
- 10/10Marriotts Ridge High SchoolGrades: 9-12Distance: 3.7 mi
Schools provided by the listing agent
- Elementary: Manor Woods
- Middle: Mount View
- High: Marriotts Ridge
- District: Howard County Public School System
Source: Bright MLS. This data may not be complete. We recommend contacting the local school district to confirm school assignments for this home.
Get a cash offer in 3 minutes
Find out how much your home could sell for in as little as 3 minutes with a no-obligation cash offer.
Estimated market value
$803,900
Get a cash offer in 3 minutes
Find out how much your home could sell for in as little as 3 minutes with a no-obligation cash offer.
Estimated market value
$803,900
- Maryland
- Howard County
- Ellicott City
- 21042
- 2626 Legends Way
