Skip main navigation
Pending
  • Listed by: Garcia Properties • Arin Webber • Contact: 314-280-8301
    $279,900

    2626 Margarette Ave, Saint Louis, MO 63143

    2beds
    1,464sqft
    : 
    Loading
    Get pre-qualified
    Single Family Residence
    Built in 1917
    5,967 Square Feet Lot
    $-- Zestimate®
    $191/sqft
    $-- HOA

    What's special

    Quartz countertopsFresh interior paintUpdated lightingModern soft-close cabinetryScale and natural lightClassic beadboard detailingHardwood floors
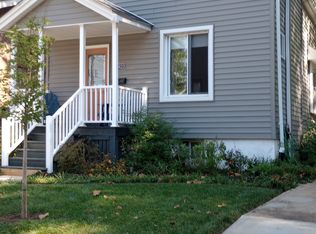
    Welcome to 2626 Margarette Ave—a spacious Dutch Colonial full of character, tucked on a quiet street just steps from Maplewood’s beloved shops and restaurants. From the moment you enter, the home’s scale and natural light make an impression. The foyer and staircase set the tone, leading into a warm and inviting living room featuring hardwood floors, a large picturesque window and a beautiful arched entryway into the dining room. The dining space offers generous room for gathering and flows seamlessly into the true showstopper—the kitchen. Thoughtfully refreshed, it features modern soft-close cabinetry, quartz countertops, updated lighting, and a built-in wine rack, all while preserving the original pantry—blending timeless charm with everyday functionality. Upstairs, both bedrooms offer impressive space, easily accommodating king-sized beds along with additional furniture or storage. The primary bedroom overlooks the front yard’s blooming landscape, while the second bedroom enjoys views of the backyard garden and sits just steps from the bathroom. Sconces in each room add warmth and character. The bathroom has been tastefully updated with a freshly glazed tub, new vanity, and classic beadboard detailing. Throughout the home, you’ll find fresh interior paint, updated windows, new water heater and a bright, welcoming layout that feels both comfortable and refined. Step outside and the charm continues. A covered front porch sets the scene—perfect for a pair of rocking chairs and a glass of iced tea—while a second covered porch in the back gives you a front-row seat to your backyard (and the chickens). A new stamped concrete walkway creates a warm welcome, complemented by a thoughtfully designed native plant garden in the front yard. Out back, the space truly shines with raised garden beds and a chicken coop—ideal for anyone dreaming of a more sustainable lifestyle. A driveway + carport adds convenient off-street parking for at least 3 vehicles. Headed to Maplewood’s “Let Them Eat Art” festival this weekend? Take a stroll down Margarette for a sneak peek. Join us for an open house this Sunday from 1–3 PM, or schedule a private tour with your favorite Realtor this weekend to experience all that Margarette has to offer.
    7 days
    |
    290
    |
    25
    |

    Likely to sell faster than

    Zillow last checked:

    Listing updated:

    Listed by:

    Arin Webber 314-280-8301,

    Garcia Properties,

    Jean M Caro 618-789-3486,

    Garcia Properties

    Source: MARIS,MLS#: 26042657MLS LogoOriginating MLS: St. Louis Association of REALTORS

      Facts & features

      Interior

      Bedrooms & bathrooms
      • Bedrooms: 2
      • Bathrooms: 1
      • Full bathrooms: 1
      Primary bedroom
      • Features: Floor Covering: Carpeting
      • Level: Second
      • Area: 242
      • Dimensions: 11x22
      Bedroom 2
      • Features: Floor Covering: Carpeting
      • Level: Second
      • Area: 195
      • Dimensions: 13x15
      Bathroom
      • Description: Storage / Hallway outside of the bathroom is 9 x 5
      • Features: Floor Covering: Ceramic Tile
      • Level: Second
      • Area: 72
      • Dimensions: 9x8
      Basement
      • Features: Floor Covering: Concrete
      • Level: Lower
      • Area: 624
      • Dimensions: 24x26
      Dining room
      • Features: Floor Covering: Wood
      • Level: Main
      • Area: 168
      • Dimensions: 14x12
      Kitchen
      • Features: Floor Covering: Wood
      • Level: Main
      • Area: 144
      • Dimensions: 12x12
      Living room
      • Features: Floor Covering: Wood
      • Level: Main
      • Area: 182
      • Dimensions: 14x13
      Heating
      • Forced Air, Natural Gas
      Cooling
      • Ceiling Fan(s), Central Air
      Appliances
      • Included: Dishwasher, Gas Range, Washer/Dryer
      Features
      • Built-in Features, Natural Woodwork, Open Floorplan, Separate Dining, Solid Surface Countertop(s), Storage
      • Basement: Walk-Out Access
      • Has fireplace: No
      Interior area
      • Total structure area: 1,464
      • Total interior livable area: 1,464 sqft
      • Finished area above ground: 1,464
      Video & virtual tour

      Property

      Parking
      • Total spaces: 3
      • Parking features: Carport, Covered, Driveway, Off Street
      • Carport spaces: 1
      • Has uncovered spaces: Yes
      Features
      • Levels: Two
      • Patio & porch: Covered, Front Porch
      Lot
      • Size: 5,967 Square Feet
      • Dimensions: 50 ft x 120 ft
      • Features: Back Yard, Front Yard, Garden, Landscaped, Native Plants, Natural Foliage
      Details
      • Additional structures: Poultry Coop
      • Parcel number: 21J242493
      • Special conditions: Standard

      Construction

      Type & style
      • Home type: SingleFamily
      • Architectural style: Colonial
      • Property subtype: Single Family Residence
      Materials
      • Brick, Vinyl Siding
      • Roof: Shingle
      Condition
      • Year built: 1917

      Utilities & green energy

      • Electric: Ameren
      • Sewer: Public Sewer
      • Water: Public
      • Utilities for property: Cable Available, Electricity Available, Natural Gas Available, Sewer Available, Water Available

      Community & HOA

      Community
      • Subdivision: Floria Place
      HOA
      • Has HOA: No
      Location
      • Region: Saint Louis

      Financial & listing details

      • Price per square foot: $191/sqft
      • Tax assessed value: $281,600
      • Annual tax amount: $4,271
      • Date on market: 7/8/2026
      • Cumulative days on market: 8 days
      • Listing terms: Cash,Conventional,FHA,VA Loan
      • Inclusions: Personal Property
      • Electric utility on property: Yes

        Estimated market value

        Not available

        Estimated sales range

        Not available

        Not available

        Price history

        DateEventPrice
        7/14/2026Pending sale$279,900$191/sqft
        Source: MARIS #26042657 Report a problem
        7/8/2026Listed for sale$279,900+93.2%$191/sqft
        Source: MARIS #26042657 Report a problem
        9/30/2013Sold--
        Source: Public Record Report a problem
        9/23/2009Sold--
        Source: Public Record Report a problem
        7/17/2009Listed for sale$144,900$99/sqft
        Source: NRT StLouis #90037089 Report a problem
        6/6/2002Sold--
        Source: Public Record Report a problem

        Public tax history

        YearProperty taxesTax assessment
        2025$4,271 +9.2%$53,500 +12%
        2024$3,912 +0.8%$47,770
        2023$3,882 +16.7%$47,770 +24.3%
        2022$3,328 +0.8%$38,420
        2021$3,302 +0.1%$38,420 +5.9%
        2020$3,298 $36,290
        2019-- $36,290 +23.6%
        2018$2,956 $29,360
        2017$2,956 +1.9%$29,360 +10.6%
        2016$2,902 +6.6%$26,550
        2015$2,722 $26,550 +8.4%
        2014$2,722 +18.4%$24,490
        2013$2,299 $24,490 +3.9%
        2012-- $23,580
        2011-- $23,580 -10.1%
        2010$2,194 +13.7%$26,220
        2009$1,929 -3.2%$26,220 -9%
        2008$1,993 +31.6%$28,810
        2007$1,515 $28,810 +58.1%
        2006$1,515 +3.3%$18,220
        2005$1,466 +44.4%$18,220 +48%
        2003$1,015 +1.4%$12,310 +0.1%
        2002$1,001 +22%$12,300
        2001$820 $12,300
        Find assessor info on the county website

        Monthly payment

        Est. payment

        Payment breakdown

        Explore the cost of this home by adjusting the details. Changes won't be saved.
        All calculations are estimates and provided by Zillow, Inc. for informational purposes only. Actual amounts may vary.
        HOA fees may include property taxes on listings classified as Co-Ops. Contact the listing agent and/or owner for fee details.
        Mortgage interest rates are dependent on a number of factors, including credit score, down payment, and repayment length. Interest rate data provided by Zillow Group Marketplace, Inc. as of 1/1/1970 from various mortgage lenders with which we have lead or other similar arrangements; the Estimated Payment is an average of those rates.
        See how much you could borrow to make a competitive offer.

        Climate risks

        Neighborhood: 63143

        Getting around

        92 / 100
        Walker's Paradise
        59 / 100
        Bikeable

        Nearby schools

        GreatSchools rating
        Schools provided by the listing agent
        • Elementary: Mrh Elementary
        • Middle: Mrh Middle
        • High: Maplewood-Richmond Hgts. High

        Source: MARIS. This data may not be complete. We recommend contacting the local school district to confirm school assignments for this home.

        A local agent can set up tours, give advice and negotiate with sellers.

        Browse local experts

        Similar homes