Skip main navigation
Sold
  • $625,000

    2626 Millgate Ct, Carmel, IN 46033

    5beds
    5,235sqft
    Residential, Single Family Residence
    Built in 2009
    6,098 Square Feet Lot
    $655,700 Zestimate®
    $119/sqft
    $3,820 Estimated rent

    Home value

    $655,700

    $616,000 - $695,000

    $3,820/mo

    Zestimate® history
    Loading
    Loading...

    Owner options

    List your home for rent

    $3,820/mo

    Rent Zestimate®

    Find your next renter with Zillow Rental Manager. Plus, with online applications, you can quickly screen prospective tenants – for free.

    Learn more

    $3,820/mo

    Rent Zestimate®

    Refinance and save

    $3,441/mo

    Est. payment

    Refinancing to a lower rate could help reduce your monthly payments and save thousands over the life of the loan.

    See today's rates

    $3,441/mo

    Est. payment

    Explore your selling options

    Work with a Zillow partner agent

    Leverage their expertise and Zillow's premium Showcase listings to get your home seen by more buyers.

    Get started

    List with your own agent

    Get your home in front of millions of buyers by listing it on Zillow.

    Learn how to do it

    Sell it yourself

    Take full control of how buyers see your home on Zillow by listing For Sale by Owner (FSBO).

    List your home

    What's special

    Rec roomBrick wrapGas fireplaceFinished daylight basementOpen to second floorWalk in showerPrimary br
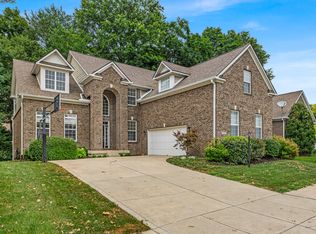
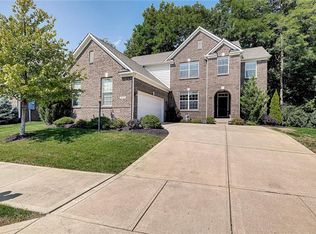
    Must see stunning 5BR 3.5 BA 5026 sf home on a cds lot w/mature trees. Home includes a finished daylight basement with kitchenette, rec room, home theater and bedroom (in law quarters?) GR w/gas fireplace is open to second floor and to kitchen which has center island and SS appliances. Formal DR, private office, living room/flex area. Laundry room on main level. Primary BR and huge bath with dual vanities, walk in shower, soaking tub and roomy walk in closet. Updates include newer flooring and paint, plantation shutters, water heater, sealed/stained back deck. Full brick wrap. Location convenient to Carmel shopping, parks, trails, and travel. No smokers; no cats. All theater electronics including sofa, rug, audio, surround sound, and other theater equipment remain with the home; putting green and Gorilla BB goal remain; kitchen appliances stay with the home; exclude washer and dryer. Convenient location to shopping, restaurants, park, trails, award winning Carmel schools. Utility estimates: Centerpointe Gas $35 Duke $87, Carmel SW $60

    Zillow last checked:

    Listing updated:

    Listed by:

    Sharon Robinson 317-696-8443,

    F.C. Tucker Company

    Bought with:

    Dean Glascock

    F.C. Tucker Company

    Source: MIBOR as distributed by MLS GRID,MLS#: 21999716MLS Logo

    Facts & features

    Interior

    Bedrooms & bathrooms
    • Bedrooms: 5
    • Bathrooms: 4
    • Full bathrooms: 3
    • 1/2 bathrooms: 1
    • Main level bathrooms: 1
    Primary bedroom
    • Features: Carpet
    • Level: Upper
    • Area: 182 Square Feet
    • Dimensions: 14x13
    Bedroom 2
    • Features: Carpet
    • Level: Upper
    • Area: 192 Square Feet
    • Dimensions: 12x16
    Bedroom 3
    • Features: Carpet
    • Level: Upper
    • Area: 156 Square Feet
    • Dimensions: 13x12
    Bedroom 4
    • Features: Carpet
    • Level: Upper
    • Area: 154 Square Feet
    • Dimensions: 11x14
    Bedroom 5
    • Features: Carpet
    • Level: Basement
    • Area: 192 Square Feet
    • Dimensions: 16x12
    Breakfast room
    • Features: Laminate Hardwood
    • Level: Main
    • Area: 156 Square Feet
    • Dimensions: 13x12
    Dining room
    • Features: Laminate Hardwood
    • Level: Main
    • Area: 195 Square Feet
    • Dimensions: 15x13
    Great room
    • Features: Laminate Hardwood
    • Level: Main
    • Area: 396 Square Feet
    • Dimensions: 22x18
    Other
    • Features: Laminate Hardwood
    • Level: Basement
    • Area: 195 Square Feet
    • Dimensions: 15x13
    Kitchen
    • Features: Laminate Hardwood
    • Level: Main
    • Area: 208 Square Feet
    • Dimensions: 16x13
    Laundry
    • Features: Laminate Hardwood
    • Level: Main
    • Area: 42 Square Feet
    • Dimensions: 7x6
    Living room
    • Features: Laminate Hardwood
    • Level: Main
    • Area: 195 Square Feet
    • Dimensions: 15x13
    Office
    • Features: Laminate Hardwood
    • Level: Main
    • Area: 196 Square Feet
    • Dimensions: 14x14
    Play room
    • Features: Laminate Hardwood
    • Level: Basement
    • Area: 240 Square Feet
    • Dimensions: 16x15
    Heating
    • Forced Air
    Cooling
    • Has cooling: Yes
    Appliances
    • Included: Dishwasher, Dryer, Disposal, Gas Water Heater, Microwave, Electric Oven, Gas Oven, Refrigerator, Washer
    • Laundry: Main Level
    Features
    • Attic Access, Breakfast Bar, High Ceilings, Kitchen Island, Entrance Foyer, Hardwood Floors, High Speed Internet, In-Law Floorplan, Wired for Data, Pantry, Walk-In Closet(s), Wet Bar
    • Flooring: Hardwood
    • Windows: Window Bay Bow, Windows Thermal, Windows Vinyl, Wood Work Painted
    • Basement: Daylight,Egress Window(s),Full,Storage Space
    • Attic: Access Only
    • Number of fireplaces: 1
    • Fireplace features: Family Room, Gas Log, Gas Starter
    Interior area
    • Total structure area: 5,235
    • Total interior livable area: 5,235 sqft
    • Finished area below ground: 1,454

    Property

    Parking
    • Total spaces: 2
    • Parking features: Attached
    • Attached garage spaces: 2
    • Details: Garage Parking Other(Finished Garage, Garage Door Opener, Guest Street Parking)
    Features
    • Levels: Two
    • Stories: 2
    • Patio & porch: Covered, Deck
    Lot
    • Size: 6,098 Square Feet
    • Features: Cul-De-Sac, Curbs, Sidewalks, Storm Sewer, Street Lights, Suburb, Mature Trees
    Details
    • Parcel number: 291019010016000018
    • Horse amenities: None

    Construction

    Type & style
    • Home type: SingleFamily
    • Architectural style: Traditional
    • Property subtype: Residential, Single Family Residence
    Materials
    • Brick, Cement Siding
    • Foundation: Concrete Perimeter
    Condition
    • Updated/Remodeled
    • New construction: No
    • Year built: 2009

    Utilities & green energy

    • Electric: 200+ Amp Service
    • Water: Municipal/City
    • Utilities for property: Sewer Connected, Water Connected

    Community & HOA

    Community
    • Security: Security Service
    • Subdivision: Yorktown Woods
    HOA
    • Has HOA: Yes
    • Amenities included: Trail(s)
    • Services included: Association Home Owners, Entrance Common, Maintenance, ParkPlayground
    • HOA fee: $330 quarterly
    • HOA phone: 518-706-9801
    Location
    • Region: Carmel

    Financial & listing details

    • Price per square foot: $119/sqft
    • Tax assessed value: $487,600
    • Annual tax amount: $3,964
    • Date on market: 9/11/2024
    • Cumulative days on market: 26 days

    Price history

    DateEventPrice
    12/20/2024Sold$625,000+0.4%$119/sqft
    Source: MIBOR as distributed by MLS GRID #21999716 Report a problem
    10/7/2024Pending sale$622,500$119/sqft
    Source: MIBOR as distributed by MLS GRID #21999716 Report a problem
    10/2/2024Price change$622,500-0.4%$119/sqft
    Source: MIBOR as distributed by MLS GRID #21999716 Report a problem
    9/11/2024Listed for sale$625,000+5.2%$119/sqft
    Source: MIBOR as distributed by MLS GRID #21999716 Report a problem
    1/26/2024Sold$594,000-1%$113/sqft
    Source: MIBOR as distributed by MLS GRID #21955389 Report a problem
    12/19/2023Pending sale$599,900$115/sqft
    Source: MIBOR as distributed by MLS GRID #21955389 Report a problem
    12/1/2023Listed for sale$599,900$115/sqft
    Source: MIBOR as distributed by MLS GRID #21955389 Report a problem

    Public tax history

    YearProperty taxesTax assessment
    2025$4,414 +2.3%$487,600 +21.4%
    2024$4,316 +12.1%$401,500 -0.8%
    2023$3,850 +7.7%$404,800 +19.2%
    2022$3,576 +4.2%$339,700 +6.7%
    2021$3,433 -1.6%$318,300 +4.1%
    2020$3,487 +4.6%$305,800 -1.6%
    2019$3,333 +0.2%$310,700 +3.6%
    2018$3,325 -0.5%$299,900
    2017$3,341 +13.4%$299,900 -1.7%
    2016$2,946 +3.9%$305,000 +11.9%
    2014$2,836 -2.4%$272,600
    2013$2,906 -4.8%$272,600 -3.2%
    2012$3,054 -2.2%$281,600 -6.9%
    2011$3,121 +6.4%$302,400 +9.2%
    2010$2,934 +28334.7%$276,900 +46050%
    2009$10 +7.1%$600
    2007$10 $600
    2006-- --
    Find assessor info on the county website

    Neighborhood: 46033

    Nearby schools

    GreatSchools rating
    Schools provided by the listing agent
    • Elementary: Cherry Tree Elementary School
    • Middle: Clay Middle School

    Source: MIBOR as distributed by MLS GRID. This data may not be complete. We recommend contacting the local school district to confirm school assignments for this home.

    Get a cash offer in 3 minutes
    Find out how much your home could sell for in as little as 3 minutes with a no-obligation cash offer.
    Estimated market value
    $655,700
    Get a cash offer in 3 minutes
    Find out how much your home could sell for in as little as 3 minutes with a no-obligation cash offer.
    Estimated market value
    $655,700