Fully updated Park Hill ranch that lives large & sits on an expansive 10,000+ square foot lot! Lush & inviting backyard w/room to run and play, covered patio perfect for entertaining & a recently installed hot tub w/all the upgrades. Enjoy your own farmers market from the custom garden boxes with a variety of vegetables, extensive raspberry bushes & mature fruit trees (apples, plum & cherry) that are ready for summer harvest. Inside you will love the livability of the very spacious & open floor plan. Hardwood floors welcome you into the warm & inviting living room with natural stone surround, a true wood burning fireplace & built-ins. Remodeled kitchen features a gas range, eat-in bar, abundant cabinets, great counter space and opens into the adjacent dining area. The primary suite is complete w/ an updated en-suite bathroom. Secondary bedrooms are also spacious & offer great closet space w/ closet storage systems. Large windows & solar tubes throughout the home flood the space with natural light. Radiant heat tile floors are installed in both upstairs bathrooms. The laundry area feels more like a sunroom offering additional storage as well & the mudroom off the full-sized 2 car garage is complete with custom built-in storage to keep the clutter at bay. Downstairs you will find a large open basement for extra living, rec, or guest space, a quiet office area, a 3/4 bath and unfinished space for additional storage. The oversized front yard sets the home back considerably from the street & could be fenced in for even more room to run and play. You won’t find anything else like this in all of Park Hill anywhere close to this price. Come take a look as your new home awaits!
Sold for $1,249,900
Street View
$1,249,900
2626 Monaco Parkway, Denver, CO 80207
3beds
3,092sqft
Single Family Residence
Built in 1951
0.25 Acres Lot
$1,202,300 Zestimate®
$404/sqft
$5,329 Estimated rent
Home value
$1,202,300
$1.13M - $1.27M
$5,329/mo
Zestimate® history
Owner options
List your home for rent
$5,329/mo
Rent Zestimate®
Find your next renter with Zillow Rental Manager. Plus, with online applications, you can quickly screen prospective tenants – for free.
$5,329/mo
Rent Zestimate®
Refinance and save
$7,600/mo
Est. payment
Refinancing to a lower rate could help reduce your monthly payments and save thousands over the life of the loan.
$7,600/mo
Est. payment
Explore your selling options
Work with a Zillow partner agent
Leverage their expertise and Zillow's premium Showcase listings to get your home seen by more buyers.
Get startedList with your own agent
Get your home in front of millions of buyers by listing it on Zillow.
Learn how to do itSell it yourself
Take full control of how buyers see your home on Zillow by listing For Sale by Owner (FSBO).
List your homeWhat's special
Zillow last checked:
Listing updated:
Listed by:
Jason Dembeck 303-910-9511 jdembeck@4saleindenver.com,
Elevated Property Advisors,
Samantha Myers 720-467-9640,
Elevated Property Advisors
Bought with:
Jerad McMinamen, 100076542
The Linear Group LLC
Source: REcolorado as distributed by MLS GRID,MLS#: 4097219
Facts & features
Interior
Bedrooms & bathrooms
- Bedrooms: 3
- Bathrooms: 4
- Full bathrooms: 1
- 3/4 bathrooms: 2
- 1/2 bathrooms: 1
- Main level bathrooms: 3
- Main level bedrooms: 3
Primary bedroom
- Level: Main
Bedroom
- Level: Main
Bedroom
- Level: Main
Primary bathroom
- Level: Main
Bathroom
- Level: Main
Bathroom
- Level: Main
Bathroom
- Level: Basement
Heating
- Forced Air
Cooling
- Central Air
Appliances
- Included: Dishwasher, Disposal, Microwave, Oven, Range, Refrigerator
- Laundry: In Unit
Features
- Built-in Features, Ceiling Fan(s), Eat-in Kitchen, Granite Counters, Open Floorplan, Primary Suite, Radon Mitigation System, Smart Thermostat
- Flooring: Carpet, Tile, Wood
- Basement: Finished,Full
- Number of fireplaces: 1
- Fireplace features: Living Room, Wood Burning
- Common walls with other units/homes: No Common Walls
Interior area
- Total structure area: 3,092
- Total interior livable area: 3,092 sqft
- Finished area above ground: 2,370
- Finished area below ground: 722
Property
Parking
- Total spaces: 2
- Parking features: Garage - Attached
- Attached garage spaces: 2
Features
- Levels: One
- Stories: 1
- Patio & porch: Covered, Patio
- Exterior features: Garden, Private Yard
- Has spa: Yes
- Spa features: Spa/Hot Tub, Heated
- Fencing: Full
Lot
- Size: 0.25 Acres
- Features: Level, Sprinklers In Front, Sprinklers In Rear
Details
- Parcel number: 129425004
- Zoning: E-SU-G
- Special conditions: Standard
Construction
Type & style
- Home type: SingleFamily
- Property subtype: Single Family Residence
Materials
- Brick, Frame
- Foundation: Slab
- Roof: Composition
Condition
- Updated/Remodeled
- Year built: 1951
Utilities & green energy
- Sewer: Public Sewer
- Water: Public
- Utilities for property: Cable Available, Electricity Connected, Natural Gas Connected, Phone Available
Green energy
- Energy efficient items: HVAC
Community & HOA
Community
- Security: Carbon Monoxide Detector(s), Security System, Smoke Detector(s)
- Subdivision: North Park Hill
HOA
- Has HOA: No
Location
- Region: Denver
Financial & listing details
- Price per square foot: $404/sqft
- Tax assessed value: $1,078,500
- Annual tax amount: $5,313
- Date on market: 6/28/2024
- Listing terms: 1031 Exchange,Cash,Conventional,Jumbo
- Exclusions: Sellers Personal Property, Exterior Arlo Camera, Washer, Dryer
- Ownership: Individual
- Electric utility on property: Yes
- Road surface type: Paved
Price history
| Date | Event | Price |
|---|---|---|
| 9/4/2024 | Sold | $1,249,900$404/sqft |
Source:  REcolorado as distributed by MLS GRID #4097219 Report a problem REcolorado as distributed by MLS GRID #4097219 Report a problem | ||
| 8/1/2024 | Pending sale | $1,249,900$404/sqft |
Source: REcolorado as distributed by MLS GRID #4097219 Report a problem | ||
| 7/18/2024 | Price change | $1,249,900-2%$404/sqft |
Source: REcolorado as distributed by MLS GRID #4097219 Report a problem | ||
| 6/28/2024 | Listed for sale | $1,274,900+50%$412/sqft |
Source: REcolorado as distributed by MLS GRID #4097219 Report a problem | ||
| 6/21/2019 | Sold | $850,000$275/sqft |
Source: Public Record Report a problem | ||
| 4/15/2019 | Pending sale | $850,000$275/sqft |
Source: Stapleton Mortgage and Realty #8262860 Report a problem | ||
| 4/12/2019 | Listed for sale | $850,000+84.8%$275/sqft |
Source: Stapleton Mortgage and Realty #8262860 Report a problem | ||
| 8/6/2013 | Sold | $460,000-3.2%$149/sqft |
Source: Public Record Report a problem | ||
| 5/25/2013 | Listed for sale | $475,000+106.5%$154/sqft |
Source: Herman Group Real Estate #1190183 Report a problem | ||
| 2/25/2013 | Sold | $230,000$74/sqft |
Source: Public Record Report a problem | ||
Public tax history
| Year | Property taxes | Tax assessment |
|---|---|---|
| 2024 | $5,313 +19.5% | $68,570 -4.7% |
| 2023 | $4,445 +3.6% | $71,950 +28.7% |
| 2022 | $4,291 +7% | $55,900 -2.8% |
| 2021 | $4,009 +19.1% | $57,510 +6.4% |
| 2020 | $3,367 -8% | $54,032 +14.9% |
| 2019 | $3,659 | $47,009 -0.6% |
| 2018 | $3,659 +0.3% | $47,290 |
| 2017 | $3,648 +21.3% | $47,290 +22.9% |
| 2016 | $3,006 +10.1% | $38,480 |
| 2015 | $2,731 +138.7% | $38,480 +17% |
| 2014 | $1,144 -14.1% | $32,880 +51.3% |
| 2013 | $1,332 -21.5% | $21,730 -8.7% |
| 2012 | $1,697 -6.3% | $23,800 +0.8% |
| 2011 | $1,812 +2.2% | $23,600 -13.3% |
| 2010 | $1,772 +40.9% | $27,210 |
| 2009 | $1,258 -0.2% | $27,210 +1.6% |
| 2008 | $1,260 +4.4% | $26,790 |
| 2007 | $1,207 -29.8% | $26,790 +3.1% |
| 2006 | $1,721 +4.2% | $25,990 |
| 2005 | $1,652 +124.2% | $25,990 -1.4% |
| 2003 | $737 -41.6% | $26,350 +22.8% |
| 2002 | $1,261 | $21,460 -2% |
| 2001 | -- | $21,890 |
Find assessor info on the county website
Neighborhood: North Park Hill
Nearby homes
- $990,5003 bd4 ba4.4k sqft2630 Monaco Pkwy, Denver, CO 80207Off Market
- $973,5004 bd3 ba3.2k sqft2600 Monaco Pkwy, Denver, CO 80207Off Market
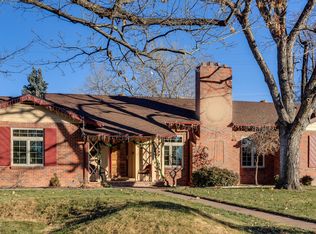
- $741,6003 bd3 ba1.9k sqft2650 Monaco Pkwy, Denver, CO 80207Off Market
- $593,2002 bd2 ba975 sqft2630 Magnolia St, Denver, CO 80207Off Market
- $427,8002 bd1 ba916 sqft2640 Magnolia St, Denver, CO 80207Off Market
- $526,4002 bd2 ba1.1k sqft2620 Magnolia St, Denver, CO 80207Off Market
- $563,3003 bd2 ba1.6k sqft2650 Magnolia St, Denver, CO 80207Off Market
- $473,2002 bd1 ba956 sqft2600 N Magnolia St, Denver, CO 80207Off Market
Nearby schools
GreatSchools rating
- 5/10Smith Elementary SchoolGrades: PK-5Distance: 0.8 mi
- 9/10McAuliffe InternationalGrades: 6-8Distance: 0.5 mi
- 8/10Northfield High SchoolGrades: 9-12Distance: 3.3 mi
Schools provided by the listing agent
- Elementary: Smith Renaissance
- Middle: McAuliffe International
- High: Northfield
- District: Denver 1
Source: REcolorado as distributed by MLS GRID. This data may not be complete. We recommend contacting the local school district to confirm school assignments for this home.
Get a cash offer in 3 minutes
Find out how much your home could sell for in as little as 3 minutes with a no-obligation cash offer.
Estimated market value
$1,202,300
Get a cash offer in 3 minutes
Find out how much your home could sell for in as little as 3 minutes with a no-obligation cash offer.
Estimated market value
$1,202,300
- Colorado
- Denver County
- Denver
- 80207
- North Park Hill
- 2626 Monaco Parkway
Nearby cities
Nearby neighborhoods
Nearby zip codes
Other Denver Topics
