Skip main navigation
Off market
  • $663,800

    2626 Montclair Ln, The Villages, FL 32162

    3beds
    2,261sqft
    SingleFamily
    Built in 2011
    7,840 Square Feet Lot
    $663,800 Zestimate®
    $294/sqft
    $3,304 Estimated rent

    Home value

    $663,800

    $624,000 - $704,000

    $3,304/mo

    Zestimate® history
    Loading
    Loading...

    Owner options

    List your home for rent

    $3,304/mo

    Rent Zestimate®

    Find your next renter with Zillow Rental Manager. Plus, with online applications, you can quickly screen prospective tenants – for free.

    Learn more

    $3,304/mo

    Rent Zestimate®

    Refinance and save

    $4,290/mo

    Est. payment

    Refinancing to a lower rate could help reduce your monthly payments and save thousands over the life of the loan.

    See today's rates

    $4,290/mo

    Est. payment

    Explore your selling options

    Work with a Zillow partner agent

    Leverage their expertise and Zillow's premium Showcase listings to get your home seen by more buyers.

    Get started

    List with your own agent

    Get your home in front of millions of buyers by listing it on Zillow.

    Learn how to do it

    Sell it yourself

    Take full control of how buyers see your home on Zillow by listing For Sale by Owner (FSBO).

    List your home

    What's special

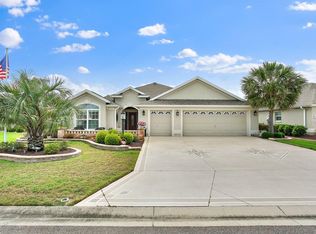
    The BOND IS PAID on this spacious, 3 bedroom, 3 bath ZINNIA Designer with a STUNNING WATER VIEW in the Village of ST. JAMES! Located on a quiet, cul-de-sac street, this home provides 2260 SF under heat and air and features TWO MASTER SUITES! The living and dining rooms feature rich, wood flooring, with diagonal tile in the kitchen and baths, and carpet in the bedrooms. (The wood and tile floors are covered by custom carpet covers for the convenience of the sellers.) The kitchen has warm wood cabinetry with upper and lower pull-outs and crown molding. There are upgraded STAINLESS appliances including a smooth-top slide-in range, French door refrigerator, space-saver microwave oven, and a front-load washer and dryer! The master bedroom has a tray ceiling and leads to the master bath with double sinks, a vanity area, and a TILED ROMAN SHOWER! The open concept living area is light and bright and features sliding doors which open to the large FLORIDA ROOM!. Glass sliding windows, a separate heat and air system and roll-down solar shades provide year-round enjoyment in this large entertainment space. Adjacent to the Florida room, is a screened PERGOLA; the perfect spot for your grill and to enjoy the serene WATER VIEW! There are numerous upgrades throughout this home including a built-in desk unit in the third bedroom, water softening system, rounded drywall corners, built-in closet organizers, built-in storage units in the utility room, an EXPANDED GARAGE and the BOND IS PAID on this gorgeous home!

    This property is off market, which means it's not currently listed for sale or rent on Zillow. This may be different from what's available on other websites or public sources.
    Facts & features

    Interior

    Bedrooms & bathrooms
    • Bedrooms: 3
    • Bathrooms: 3
    • Full bathrooms: 3
    Heating
    • Electric
    Cooling
    • Central
    Appliances
    • Included: Dishwasher, Dryer, Garbage disposal, Microwave, Range / Oven, Refrigerator, Washer
    Features
    • Flooring: Tile, Carpet, Hardwood
    • Basement: None
    • Has fireplace: No
    • Furnished: Yes
    Interior area
    • Total interior livable area: 2,261 sqft

    Property

    Parking
    • Total spaces: 2
    • Parking features: Garage - Attached
    Features
    • Exterior features: Stucco, Cement / Concrete
    • Has view: Yes
    • View description: Water
    • Has water view: Yes
    • Water view: Water
    Lot
    • Size: 7,840 Square Feet
    Details
    • Parcel number: G04A037

    Construction

    Type & style
    • Home type: SingleFamily
    Materials
    • Roof: Shake / Shingle
    Condition
    • Year built: 2011

    Community & HOA

    Community
    • Features: Fitness Center, Fifty Five Plus Active Community, Assisted Living Community
    • Senior community: Yes
    HOA
    • Has HOA: Yes
    • HOA fee: $145 monthly
    Location
    • Region: The Villages

    Financial & listing details

    • Price per square foot: $294/sqft
    • Tax assessed value: $551,460
    • Annual tax amount: $3,744

    Price history

    DateEventPrice
    3/17/2016Sold$485,000-2%$215/sqft
    Source: Stellar MLS #G4822647 Report a problem
    1/28/2016Listed for sale$495,000+10%$219/sqft
    Source: REALTY EXECUTIVES IN THE VILLA #G4822647 Report a problem
    9/10/2014Sold$449,900+28%$199/sqft
    Source: Public Record Report a problem
    10/19/2011Sold$351,407$155/sqft
    Source: Public Record Report a problem

    Public tax history

    YearProperty taxesTax assessment
    2025$3,744 +1.4%$330,240 +2.9%
    2024$3,694 +7%$320,940 +3%
    2023$3,453 +1.8%$311,600 +3%
    2022$3,393 -5.4%$302,530 +3%
    2021$3,587 -2%$293,720 +1.4%
    2020$3,661 $289,670 +2.3%
    2019$3,661 -0.2%$283,160 +1.9%
    2018$3,668 +7.3%$277,880 +2.1%
    2017$3,418 -0.8%$272,170 -10.7%
    2016$3,444 -9.9%$304,705 +0.7%
    2015$3,824 -0.8%$302,570 +2.7%
    2014$3,855 -10.3%$294,650 +11.4%
    2013$4,297 $264,470 +6.6%
    2012-- $248,180 +1238.8%
    2011-- $18,538
    Find assessor info on the county website

    Neighborhood: 32162

    Nearby schools

    GreatSchools rating
    Get a cash offer in 3 minutes
    Find out how much your home could sell for in as little as 3 minutes with a no-obligation cash offer.
    Estimated market value
    $663,800
    Get a cash offer in 3 minutes
    Find out how much your home could sell for in as little as 3 minutes with a no-obligation cash offer.
    Estimated market value
    $663,800