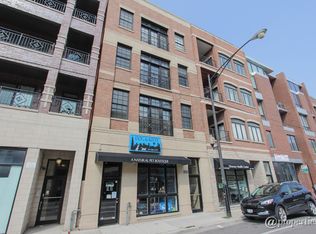
Stylish, Spacious & Perfectly Situated in the Heart of Lincoln Park. Step into this beautifully maintained all-brick building and discover a rare, extra-wide 3 bed, 3 bath simplex condo that blends space, style, and city living effortlessly. With over 100 sq. ft. of private basement storage, a dedicated parking space behind the building, and exclusive roof rights, this home offers a list of features that are hard to come by at this price point. Inside, you'll find two ensuite bedrooms, including a spacious primary suite with a large, custom walk-in closet and a private balcony. The home also includes a generous laundry room with a utility sink, an updated kitchen perfect for entertaining, a cozy fireplace, and a large, street-facing terrace ideal for enjoying your morning coffee or hosting guests. Located in the heart of Lincoln Park, this home places you in one of Chicago's most vibrant and desirable neighborhoods. Known for its tree-lined streets, historic architecture, and top-rated schools, Lincoln Park is a true urban gem. You're just moments from Trader Joe's, multiple parks, boutique shops, cafes, restaurants, and public transportation, making both daily errands and weekend outings a breeze. This home has been thoughtfully cared for. Don't miss your chance to own a spacious and well-appointed home in one of the city's most sought-after communities.
Closed
Zillow last checked:
Listing updated:
Bought with:
Paige Montgomery
Keller Williams Infinity
Source: MRED as distributed by MLS GRID,MLS#: 12439300
Price history
| Date | Event | Price |
|---|---|---|
| 10/14/2025 | Sold | $770,000+2.7%$428/sqft |
Source:  MRED as distributed by MLS GRID #12439300 Report a problem MRED as distributed by MLS GRID #12439300 Report a problem | ||
| 10/1/2025 | Pending sale | $750,000$417/sqft |
Source: MRED as distributed by MLS GRID #12439300 Report a problem | ||
| 9/11/2025 | Contingent | $750,000$417/sqft |
Source: MRED as distributed by MLS GRID #12439300 Report a problem | ||
| 9/8/2025 | Listed for sale | $750,000+14.5%$417/sqft |
Source: MRED as distributed by MLS GRID #12439300 Report a problem | ||
| 6/21/2022 | Sold | $655,000-0.8%$364/sqft |
Source: MRED as distributed by MLS GRID #11401694 Report a problem | ||
| 5/27/2022 | Pending sale | $660,000$367/sqft |
Source: MRED as distributed by MLS GRID #11401694 Report a problem | ||
| 5/18/2022 | Contingent | $660,000$367/sqft |
Source: MRED as distributed by MLS GRID #11401694 Report a problem | ||
| 5/12/2022 | Listed for sale | $660,000+23.2%$367/sqft |
Source: MRED as distributed by MLS GRID #11401694 Report a problem | ||
| 3/1/2017 | Sold | $535,500-4.4%$298/sqft |
Source: Public Record Report a problem | ||
| 1/15/2017 | Pending sale | $559,995$311/sqft |
Source: Baird & Warner #09358928 Report a problem | ||
| 11/29/2016 | Price change | $559,995-1.8%$311/sqft |
Source: Baird & Warner #09358928 Report a problem | ||
| 10/24/2016 | Price change | $570,000-2.5%$317/sqft |
Source: Baird & Warner #09358928 Report a problem | ||
| 10/4/2016 | Price change | $584,900-4.1%$325/sqft |
Source: Baird & Warner #09358928 Report a problem | ||
| 8/22/2016 | Price change | $610,000-2.4%$339/sqft |
Source: @properties #09334719 Report a problem | ||
| 7/19/2016 | Listed for sale | $625,000+19431.3%$347/sqft |
Source: @properties #09334719 Report a problem | ||
| 8/1/2015 | Sold | $3,200-99.5%$2/sqft |
Source: Agent Provided Report a problem | ||
| 7/20/2015 | Price change | $605,000-1.6%$336/sqft |
Source: Baird & Warner #08840272 Report a problem | ||
| 6/2/2015 | Price change | $615,000-1.6%$342/sqft |
Source: Baird & Warner #08840272 Report a problem | ||
| 5/27/2015 | Listed for sale | $625,000$347/sqft |
Source: Baird & Warner #08840272 Report a problem | ||
| 5/10/2015 | Pending sale | $625,000$347/sqft |
Source: Baird & Warner #08840272 Report a problem | ||
| 5/7/2015 | Listed for sale | $625,000$347/sqft |
Source: Baird & Warner #08840272 Report a problem | ||
| 3/18/2015 | Pending sale | $625,000$347/sqft |
Source: Baird & Warner Real Estate #08840272 Report a problem | ||
| 2/18/2015 | Listed for sale | $625,000+25%$347/sqft |
Source: Baird & Warner Real Estate #08840272 Report a problem | ||
| 5/12/2011 | Sold | $500,000$278/sqft |
Source: Public Record Report a problem | ||
Nearby homes
- $844,9003 bd3 ba2.3k sqft2626 N Halsted St APT 4, Chicago, IL 60614Off Market

- $878,8003 bd3 ba2.3k sqft2626 N Halsted St APT 2, Chicago, IL 60614Off Market

- $923,1003 bd2 ba2.1k sqft2622 N Halsted St APT 4, Chicago, IL 60614Off Market
- $856,5003 bd2 ba2.1k sqft2622 N Halsted St APT 2, Chicago, IL 60614Off Market
Get a cash offer in 3 minutes
Find out how much your home could sell for in as little as 3 minutes with a no-obligation cash offer.
Estimated market value
$809,400
