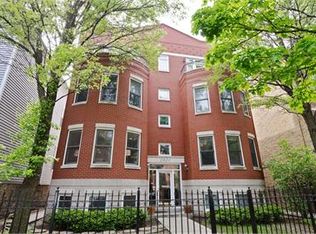
Gorgeous renovation of a rare 3BRs-Up townhome floorplan in Lincoln Park spanning 4 levels all above grade plus a coveted private backyard! With only 2 units in this all-brick building, it lives like a SFH. Hardwood mahogany floors, custom California shutters, and designer lighting throughout. Kitchen features shaker cabinetry, stainless steel appliances, quartz countertops and a walk-in pantry with wine racks. 2nd floor features a bedroom, full bathroom, and a bright 2nd level family room with French doors leading to a sunny roof deck. 3rd floor features a spacious primary suite which boasts a fireplace, room for sitting area, custom organized walk-in closet, luxurious bathroom with marble tiles, separate shower and soaking tub, double vanity, and full laundry room on this level. The top floor features a sunny bedroom, full bathroom plus a charming sitting room/office nook. Custom California Closets throughout. 3 zone HVAC and tankless water heater. New roof in 2024. Tremendous outdoor spaces with the large 2nd floor deck off family room and the private fenced in backyard off the kitchen with a deck, synthetic turf, professional landscaping, high end landscape lighting, and 3 mature flowering trees. 1 garage spot included. Great location just steps from restaurants and cocktail bars such as Avli and Love Street and couple blocks from Wrightwood Park and pool, ideally tucked away on a tree-lined street in Lincoln Park. No monthly assessment.
Pending
$1,195,000
2626 N Wayne Ave, Chicago, IL 60614
3beds
--sqft
Townhouse, Condominium, Single Family Residence
Built in ----
3,125 Square Feet Lot
$-- Zestimate®
$--/sqft
$-- HOA
What's special
All-brick buildingSunny roof deckProfessional landscapingDesigner lighting throughoutHigh end landscape lightingSynthetic turfKitchen features shaker cabinetry
- 28 days |
- 682 |
- 52 |
Likely to sell faster than
Zillow last checked:
Listing updated:
Listed by:
Jeffrey Lowe 312-319-1168,
Compass,
Jennifer Laskov 312-927-7755,
Compass
Source: MRED as distributed by MLS GRID,MLS#: 12669979

Facts & features
Interior
Bedrooms & bathrooms
- Bedrooms: 3
- Bathrooms: 4
- Full bathrooms: 3
- 1/2 bathrooms: 1
Rooms
- Room types: Deck, Pantry, Sitting Room, Walk In Closet, Other Room
Primary bedroom
- Features: Bathroom (Full)
- Level: Third
- Area: 234 Square Feet
- Dimensions: 18X13
Bedroom 2
- Level: Second
- Area: 117 Square Feet
- Dimensions: 09X13
Bedroom 3
- Level: Fourth
- Area: 132 Square Feet
- Dimensions: 11X12
Deck
- Level: Second
- Area: 132 Square Feet
- Dimensions: 12X11
Dining room
- Level: Main
- Dimensions: COMBO
Family room
- Level: Second
- Area: 252 Square Feet
- Dimensions: 14X18
Kitchen
- Features: Kitchen (Island, Pantry-Walk-in)
- Level: Main
- Area: 221 Square Feet
- Dimensions: 17X13
Laundry
- Level: Third
- Area: 25 Square Feet
- Dimensions: 05X05
Living room
- Level: Main
- Area: 204 Square Feet
- Dimensions: 17X12
Other
- Level: Main
- Area: 190 Square Feet
- Dimensions: 10X19
Pantry
- Level: Main
- Area: 35 Square Feet
- Dimensions: 05X07
Sitting room
- Level: Fourth
- Area: 90 Square Feet
- Dimensions: 09X10
Walk in closet
- Level: Fourth
- Area: 45 Square Feet
- Dimensions: 05X09
Walk in closet
- Level: Third
- Area: 35 Square Feet
- Dimensions: 05X07
Heating
- Natural Gas
Cooling
- Central Air, Zoned
Appliances
- Included: Range, Microwave, Dishwasher, Refrigerator, Washer, Dryer, Disposal, Stainless Steel Appliance(s)
- Laundry: In Unit
Features
- Storage
- Flooring: Hardwood
- Windows: Screens
- Basement: None
- Number of fireplaces: 2
- Fireplace features: Gas Log, Living Room, Master Bedroom
Interior area
- Total structure area: 0
Property
Parking
- Total spaces: 1
- Parking features: Garage Door Opener, Yes, Garage Owned, Detached, Garage
- Garage spaces: 1
- Has uncovered spaces: Yes
Accessibility
- Accessibility features: No Disability Access
Features
- Patio & porch: Deck, Patio
- Fencing: Fenced
Lot
- Size: 3,125 Square Feet
- Dimensions: 25 X 125
Details
- Parcel number: 14293070600000
- Special conditions: List Broker Must Accompany
- Other equipment: TV-Cable, Ceiling Fan(s)
Construction
Type & style
- Home type: Townhouse
- Property subtype: Townhouse, Condominium, Single Family Residence
Materials
- Brick
Condition
- New construction: No
- Major remodel year: 2016
Utilities & green energy
- Electric: Circuit Breakers
- Sewer: Public Sewer
- Water: Lake Michigan
- Utilities for property: Cable Available
Community & HOA
Community
- Security: Security System, Carbon Monoxide Detector(s)
HOA
- Services included: None
Location
- Region: Chicago
Financial & listing details
- Tax assessed value: $830,000
- Annual tax amount: $16,675
- Date on market: 6/9/2026
- Ownership: Fee Simple
Estimated market value
Not available
Estimated sales range
Not available
Not available
Price history
| Date | Event | Price |
|---|---|---|
| 7/1/2026 | Pending sale | $1,195,000 |
Source: | ||
| 6/13/2026 | Contingent | $1,195,000 |
Source: | ||
| 6/9/2026 | Listed for sale | $1,195,000 |
Source: | ||
| 6/5/2026 | Listing removed | $1,195,000 |
Source: | ||
| 6/2/2026 | Contingent | $1,195,000 |
Source: | ||
| 5/27/2026 | Listed for sale | $1,195,000+100.8% |
Source: | ||
| 12/17/2025 | Listing removed | $6,000 |
Source: Zillow Rentals Report a problem | ||
| 12/10/2025 | Listed for rent | $6,000 |
Source: Zillow Rentals Report a problem | ||
| 5/3/2021 | Sold | $595,000-30.4% |
Source: | ||
| 10/15/2019 | Sold | $855,000+54.1% |
Source: | ||
| 2/10/2015 | Sold | $555,000-0.7% |
Source: Agent Provided Report a problem | ||
| 12/3/2014 | Pending sale | $559,000 |
Source: Coldwell Banker Residential Brokerage - Halsted #08792863 Report a problem | ||
| 11/26/2014 | Listed for sale | $559,000-25.4% |
Source: Coldwell Banker Residential Brokerage - Halsted #08792863 Report a problem | ||
| 4/1/2014 | Listing removed | $749,000 |
Source: Prudential Rubloff #08540946 Report a problem | ||
| 3/28/2014 | Listed for sale | $749,000+92.1% |
Source: Prudential Rubloff #08540946 Report a problem | ||
| 10/19/2001 | Sold | $390,000+82.2% |
Source: Public Record Report a problem | ||
| 2/3/1997 | Sold | $214,000+23.5% |
Source: Public Record Report a problem | ||
| 3/29/1994 | Sold | $173,333 |
Source: Public Record Report a problem | ||
Public tax history
| Year | Property taxes | Tax assessment |
|---|---|---|
| 2024 | -- | $83,000 +16.9% |
| 2023 | $14,980 +2.6% | $71,000 |
| 2022 | $14,603 +2.3% | $71,000 |
| 2021 | $14,277 -14.6% | $71,000 -5.4% |
| 2020 | $16,717 +2% | $75,041 -8% |
| 2019 | $16,388 +1.7% | $81,567 |
| 2018 | $16,112 +12.2% | $81,567 +16.4% |
| 2017 | $14,359 +6.1% | $70,079 |
| 2016 | $13,536 +9.5% | $70,079 |
| 2015 | $12,361 +40.1% | $70,079 +39.8% |
| 2014 | $8,826 +2.1% | $50,136 |
| 2013 | $8,640 +1.1% | $50,136 |
| 2012 | $8,549 -5% | $50,136 -12.9% |
| 2011 | $9,003 -0.8% | $57,575 |
| 2010 | $9,073 +1.1% | $57,575 |
| 2009 | $8,978 +3.5% | $57,575 -4.8% |
| 2008 | $8,673 +10.7% | $60,461 |
| 2007 | $7,836 +11.4% | $60,461 |
| 2006 | $7,035 -5.1% | $60,461 +16.3% |
| 2005 | $7,417 +1.9% | $51,997 |
| 2004 | $7,278 +4.5% | $51,997 |
| 2003 | $6,968 -9.4% | $51,997 +21.4% |
| 2002 | $7,694 +8.9% | $42,824 |
| 2001 | $7,065 +33% | $42,824 |
| 2000 | $5,314 +0% | $42,824 +44.4% |
| 1999 | $5,313 | $29,659 |
Find assessor info on the county website
Monthly payment
Est. payment$--/mo
Payment breakdown
Explore the cost of this home by adjusting the details. Changes won't be saved.All calculations are estimates and provided by Zillow, Inc. for informational purposes only. Actual amounts may vary.
HOA fees may include property taxes on listings classified as Co-Ops. Contact the listing agent and/or owner for fee details.
Mortgage interest rates are dependent on a number of factors, including credit score, down payment, and repayment length. Interest rate data provided by Zillow Group Marketplace, Inc. as of 1/1/1970 from various mortgage lenders with which we have lead or other similar arrangements; the Estimated Payment is an average of those rates.
See how much you could borrow to make a competitive offer.
Climate risks
Neighborhood: Lincoln Park
Nearby schools
GreatSchools rating
- 10/10Prescott Elementary SchoolGrades: K-8Distance: 0.3 mi
- 7/10Lincoln Park High SchoolGrades: 9-12Distance: 1.2 mi
Schools provided by the listing agent
- Elementary: Prescott Elementary School
- High: Lincoln Park High School
- District: 299
Source: MRED as distributed by MLS GRID. This data may not be complete. We recommend contacting the local school district to confirm school assignments for this home.
A local agent can set up tours, give advice and negotiate with sellers.
A local lender can help you make sure your offer is ready when you are.
- Illinois
- Cook County
- Chicago
- 60614
- Lincoln Park
- 2626 N Wayne Ave