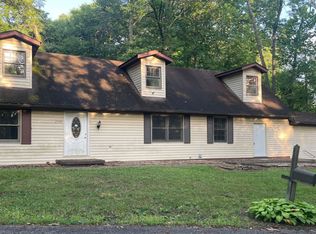
This spacious, beautifully maintained home truly has everything you need and more. Privately tucked away down a paved drive, the property is surrounded by woods, offering privacy, peace, and tranquility. Situated on 2.020 acres, this serene setting is perfect for enjoying the outdoors, whether hosting cookouts, relaxing, or simply taking in the sights and sounds of nature. A wood deck just off the kitchen provides an ideal space for outdoor dining and entertaining. Inside, the home offers five generously sized bedrooms and three bathrooms, providing plenty of room for family, guests, or a home office. A large loft area features a charming built-in window seat, creating a cozy spot for reading or relaxing. Beautiful hardwood floors run throughout much of the home, adding warmth and timeless appeal. The well-equipped kitchen includes all appliances, which will remain with the home, making this a truly move-in-ready opportunity. A large two-car attached garage offers convenient access directly into the basement, providing additional functionality and storage. An outbuilding on the property adds even more storage space for tools, equipment, or recreational gear. Nature lovers will appreciate the abundance of wildlife frequently seen on the property, including deer, turkey, fox, and a wide variety of birds and other animals. This home offers the perfect balance of space, comfort, and natural beauty-ideal for those seeking a peaceful retreat without sacrificing modern conveniences.
Sold
$325,000
2626 N Woodvale St, Terre Haute, IN 47803
5beds
3,959sqft
Residential, Single Family Residence
Built in 1966
2.02 Acres Lot
$326,800 Zestimate®
$82/sqft
$2,660 Estimated rent
Home value
$326,800
Estimated sales range
Not available
$2,660/mo
Zestimate® history
Owner options
List your home for rent
$2,660/mo
Rent Zestimate®
Find your next renter with Zillow Rental Manager. Plus, with online applications, you can quickly screen prospective tenants – for free.
$2,660/mo
Rent Zestimate®
Refinance and save
$2,029/mo
Est. payment
Refinancing to a lower rate could help reduce your monthly payments and save thousands over the life of the loan.
$2,029/mo
Est. payment
Explore your selling options
Work with a Zillow partner agent
Leverage their expertise and Zillow's premium Showcase listings to get your home seen by more buyers.
Get startedList with your own agent
Get your home in front of millions of buyers by listing it on Zillow.
Learn how to do itSell it yourself
Take full control of how buyers see your home on Zillow by listing For Sale by Owner (FSBO).
List your homeWhat's special
Zillow last checked:
Listing updated:
Listed by:
Chasity Wood 765-653-3755,
RE/MAX Cornerstone
Bought with:
Natalie Green
CENTURY 21 Elite
Source: MIBOR as distributed by MLS GRID,MLS#: 22081982
Facts & features
Interior
Bedrooms & bathrooms
- Bedrooms: 5
- Bathrooms: 3
- Full bathrooms: 3
- Main level bathrooms: 2
- Main level bedrooms: 3
Primary bedroom
- Level: Main
- Area: 154 Square Feet
- Dimensions: 14x11
Bedroom 2
- Level: Main
- Area: 99 Square Feet
- Dimensions: 11x9
Bedroom 3
- Level: Main
- Area: 120 Square Feet
- Dimensions: 12x10
Bedroom 4
- Level: Upper
- Area: 192 Square Feet
- Dimensions: 16x12
Bedroom 5
- Level: Upper
- Area: 169 Square Feet
- Dimensions: 13x13
Dining room
- Features: Tile-Ceramic
- Level: Main
- Area: 120 Square Feet
- Dimensions: 10x12
Kitchen
- Features: Tile-Ceramic
- Level: Main
- Area: 144 Square Feet
- Dimensions: 12x12
Laundry
- Features: Tile-Ceramic
- Level: Main
- Area: 15 Square Feet
- Dimensions: 5x3
Living room
- Level: Main
- Area: 234 Square Feet
- Dimensions: 18x13
Heating
- Electric, Forced Air
Cooling
- Central Air
Appliances
- Included: Dishwasher, Dryer, Electric Water Heater, Microwave, Oven, Electric Oven, Refrigerator, Washer, Water Heater, Water Softener Owned
- Laundry: Main Level, Laundry Closet
Features
- Hardwood Floors, Kitchen Island
- Flooring: Hardwood
- Basement: Storage Space,Unfinished
- Number of fireplaces: 1
- Fireplace features: Living Room, Masonry
Interior area
- Total structure area: 3,959
- Total interior livable area: 3,959 sqft
- Finished area below ground: 0
Property
Parking
- Total spaces: 2
- Parking features: Attached, Concrete, Garage Door Opener, Garage Faces Side, Workshop in Garage
- Attached garage spaces: 2
Features
- Levels: Multi/Split
- Patio & porch: Deck
- Has view: Yes
- View description: Trees/Woods
Lot
- Size: 2.02 Acres
- Features: Mature Trees, Trees-Small (Under 20 Ft), Wooded
Details
- Additional structures: Barn Mini, Storage
- Parcel number: 840712301008000008
- Horse amenities: None
Construction
Type & style
- Home type: SingleFamily
- Architectural style: Traditional
- Property subtype: Residential, Single Family Residence
Materials
- Brick, Vinyl Siding
- Foundation: Block
Condition
- New construction: No
- Year built: 1966
Utilities & green energy
- Water: Public
- Utilities for property: Sewer Connected, Water Connected
Community & HOA
Community
- Features: Low Maintenance Lifestyle
- Security: Smoke Detector(s)
- Subdivision: Woodvale
HOA
- Has HOA: No
Location
- Region: Terre Haute
Financial & listing details
- Price per square foot: $82/sqft
- Tax assessed value: $234,100
- Annual tax amount: $1,978
- Date on market: 1/30/2026
- Cumulative days on market: 38 days
Price history
| Date | Event | Price |
|---|---|---|
| 4/9/2026 | Sold | $325,000$82/sqft |
Source:  MIBOR as distributed by MLS GRID #22081982 Report a problem MIBOR as distributed by MLS GRID #22081982 Report a problem | ||
| 3/18/2026 | Pending sale | $325,000$82/sqft |
Source: MIBOR as distributed by MLS GRID #22081982 Report a problem | ||
| 3/16/2026 | Listed for sale | $325,000$82/sqft |
Source: MIBOR as distributed by MLS GRID #22081982 Report a problem | ||
| 3/7/2026 | Pending sale | $325,000$82/sqft |
Source: MIBOR as distributed by MLS GRID #22081982 Report a problem | ||
| 1/30/2026 | Price change | $325,000+30.1%$82/sqft |
Source: MIBOR as distributed by MLS GRID #22081982 Report a problem | ||
| 9/22/2022 | Price change | $249,900+108.4%$63/sqft |
Source:  THAAR #99089 Report a problem THAAR #99089 Report a problem | ||
| 12/17/2011 | Listed for sale | $119,900-35.2%$30/sqft |
Source: Hartman Homes Real Estate and Appraisals, Inc #65270 Report a problem | ||
| 1/8/2011 | Listing removed | $185,000$47/sqft |
Source: HOOSIER HOMES & LAND #60829 Report a problem | ||
| 9/9/2010 | Price change | $185,000-2.1%$47/sqft |
Source: HOOSIER HOMES & LAND #60829 Report a problem | ||
| 8/4/2010 | Price change | $189,000-1.6%$48/sqft |
Source: HOOSIER HOMES & LAND #60829 Report a problem | ||
| 4/29/2010 | Price change | $192,000-1.5%$48/sqft |
Source: RE/MAX Real Estate Associates (Terre Haute) #460 Report a problem | ||
| 3/27/2010 | Price change | $195,000-2.5%$49/sqft |
Source: RE/MAX Real Estate Associates (Terre Haute) #460 Report a problem | ||
| 10/25/2009 | Listed for sale | $200,000$51/sqft |
Source: REMAX R.E.A. #58176 Report a problem | ||
Public tax history
| Year | Property taxes | Tax assessment |
|---|---|---|
| 2025 | $1,978 +4.2% | $234,100 +28.6% |
| 2024 | $1,899 +10.8% | $182,000 +4.2% |
| 2023 | $1,713 +8.5% | $174,700 +7.9% |
| 2022 | $1,579 +10.3% | $161,900 +8.3% |
| 2021 | $1,432 +1.4% | $149,500 +2.7% |
| 2020 | $1,412 +8.2% | $145,600 +2% |
| 2019 | $1,304 -1.3% | $142,800 +3.8% |
| 2018 | $1,322 -10% | $137,600 -3.5% |
| 2017 | $1,468 +8% | $142,600 -2% |
| 2016 | $1,360 +6.6% | $145,500 +6.8% |
| 2014 | $1,275 -0.3% | $136,200 -0.9% |
| 2013 | $1,279 -26.1% | $137,500 -21.1% |
| 2011 | $1,731 +41.9% | $174,200 +20.1% |
| 2010 | $1,220 -4.1% | $145,000 -2.4% |
| 2009 | $1,272 +36.7% | $148,500 +6.7% |
| 2007 | $931 -16.3% | $139,200 +24.8% |
| 2004 | $1,112 | $111,500 |
Find assessor info on the county website
Neighborhood: 47803
Nearby homes
- $190,4003 bd2 ba1.3k sqft2623 N Woodvale St, Terre Haute, IN 47803Off Market
- $184,9003 bd2 ba1.1k sqft2601 N Woodvale St, Terre Haute, IN 47803Pending

- $14,5033 bd2 ba1.9k sqft2590 N Woodvale St, Terre Haute, IN 47803Sold
- $194,3003 bd1 ba1.4k sqft2679 N Woodvale St, Terre Haute, IN 47803Off Market
- $212,9003 bd1 ba1.8k sqft2680 N Woodvale St, Terre Haute, IN 47803Off Market
- $2,300-- bd-- ba-- sqft2525 N Woodvale St, Terre Haute, IN 47803Off Market
- $195,7003 bd1 ba1.4k sqft2699 N Woodvale St, Terre Haute, IN 47803Off Market
- $150,1003 bd1 ba1k sqft10424 E Us Highway 40, Terre haute, IN 47803Off Market
Nearby schools
GreatSchools rating
- 7/10Lost Creek Elementary SchoolGrades: PK-5Distance: 3.1 mi
- 6/10Woodrow Wilson Middle SchoolGrades: 6-8Distance: 7 mi
- 3/10Terre Haute North Vigo High SchoolGrades: 9-12Distance: 5.6 mi
Schools provided by the listing agent
- Elementary: Lost Creek Elementary School
- Middle: Woodrow Wilson Middle School
- High: Terre Haute North Vigo High School
Source: MIBOR as distributed by MLS GRID. This data may not be complete. We recommend contacting the local school district to confirm school assignments for this home.


Get pre-qualified for a loan
At Zillow Home Loans, we can pre-qualify you in as little as 5 minutes with no impact to your credit score.An equal housing lender. NMLS #10287.
- Indiana
- Vigo County
- Terre Haute
- 47803
- 2626 N Woodvale St
Nearby cities
Nearby neighborhoods
Nearby zip codes
Other Terre Haute Topics
