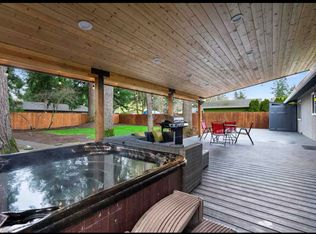
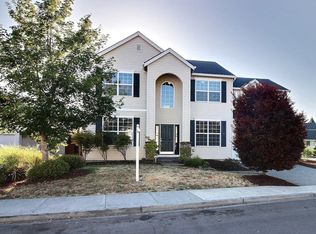
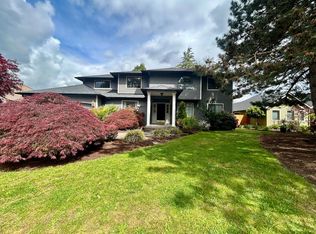
Beautiful one-level ranch in sought-after Hawthorne Acres! This 3-bed, 2-bath home features an open-concept layout with vaulted ceilings 10-12 ft ceiling through out, hardwood floors, granite countertops, stainless steel appliances, and a cozy gas fireplace. Spacious primary suite offers a walk-in closet, dual vanities, walk-in shower, and relaxing 6ft soaking tub. Enjoy year-round outdoor living on the covered deck with gas hookup. Located on a quiet cul-de-sac with a level driveway and low-maintenance yard, just minutes from I-5, shopping, dining, and downtown Vancouver. Move-in ready and designed for easy living! No steps, no stairs, and all appliances included. Sprinkler system for yards. Outdoor fire pit for enjoying starry nights.
650+ credit score preferred
2.5x monthly rent income
Tenants pay for utilities
Pets negotiable
Yard Maintenance Services negotiable
Move in the expense First month rent+security deposit+pet deposit+nonrefundable cleaning fee $300
House for rent
Accepts Zillow applications
$3,098/moFees may apply
2626 NE Hawthorne Cir, Vancouver, WA 98663
3beds
1,638sqft
Price may not include required fees and charges. Price shown reflects the lease term provided. Learn more|
Single family residence
Available now
Small dogs OK
Air conditioner, central air
In unit laundry
Attached garage parking
Central, forced air
What's special
Cozy gas fireplaceOne-level ranchSprinkler system for yardsHardwood floorsSpacious primary suiteWalk-in closetDual vanities
- 10 days |
- -- |
- -- |
Zillow last checked:
Listing updated:
Travel times
Facts & features
Interior
Bedrooms & bathrooms
- Bedrooms: 3
- Bathrooms: 2
- Full bathrooms: 2
Heating
- Central, Forced Air
Cooling
- Air Conditioner, Central Air
Appliances
- Included: Dishwasher, Freezer, Microwave Oven, Oven, Refrigerator
- Laundry: In Unit
Features
- Walk In Closet
- Flooring: Hardwood, Tile
Interior area
- Total interior livable area: 1,638 sqft
Property
Parking
- Parking features: Attached, Garage
- Has attached garage: Yes
- Details: Contact manager
Features
- Patio & porch: Deck, Patio
- Exterior features: Fire Pit
Details
- Additional structures: Garage(s)
- Parcel number: 986027974
Construction
Type & style
- Home type: SingleFamily
- Property subtype: Single Family Residence
Community & HOA
Location
- Region: Vancouver
Financial & listing details
- Lease term: 1 Year
Nearby apartments for rent



Price history
| Date | Event | Price |
|---|---|---|
| 8/5/2026 | Price change | $3,098-3.1%$2/sqft |
Source: Zillow Rentals Report a problem | ||
| 7/28/2026 | Listed for rent | $3,198$2/sqft |
Source: Zillow Rentals Report a problem | ||
| 6/30/2026 | Sold | $480,000-2%$293/sqft |
Source:  RMLS (OR) #397276961 Report a problem RMLS (OR) #397276961 Report a problem | ||
| 6/21/2026 | Pending sale | $490,000$299/sqft |
Source: RMLS (OR) #397276961 Report a problem | ||
| 6/10/2026 | Listed for sale | $490,000+22.5%$299/sqft |
Source: RMLS (OR) #397276961 Report a problem | ||
| 6/5/2020 | Listing removed | $399,900$244/sqft |
Source: Coldwell Banker Bain #20072267 Report a problem | ||
| 6/5/2020 | Listed for sale | $399,900+3.9%$244/sqft |
Source: Coldwell Banker Bain #20072267 Report a problem | ||
| 6/3/2020 | Sold | $385,000-3.7%$235/sqft |
Source: RMLS (OR) #20072267 Report a problem | ||
| 4/26/2020 | Pending sale | $399,900$244/sqft |
Source: Coldwell Banker Bain #20072267 Report a problem | ||
| 3/23/2020 | Listed for sale | $399,900+40.6%$244/sqft |
Source: Coldwell Banker Bain #20072267 Report a problem | ||
| 1/10/2014 | Sold | $284,500$174/sqft |
Source:  NWMLS as distributed by MLS GRID #533615 Report a problem NWMLS as distributed by MLS GRID #533615 Report a problem | ||
Neighborhood: West Minnehaha
Nearby schools
GreatSchools rating
- 2/10Minnehaha Elementary SchoolGrades: K-5Distance: 0.2 mi
- 4/10Jason Lee Middle SchoolGrades: 6-8Distance: 2.4 mi
- 2/10Hudson's Bay High SchoolGrades: 9-12Distance: 2 mi