
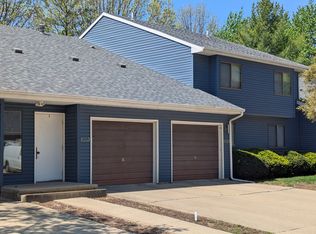
Meticulously maintained and full of charm! This inviting 2-bedroom home offers a comfortable layout with a spacious living room highlighted by a cozy fireplace, providing plenty of room to relax or entertain. The primary bedroom features a walk-in closet and convenient access directly into the bathroom. Outside, enjoy a fully fenced backyard perfect for pets, play, or outdoor gatherings. New furnace in 2021 and hot water heater in 2022. Move-in ready, this home is a wonderful opportunity for anyone looking for a property that has been lovingly cared for and thoughtfully maintained.
$119,900
2626 Natalie Dr, Champaign, IL 61822
2beds
1,243sqft
Townhouse, Single Family Residence
Built in 1989
-- sqft lot
$-- Zestimate®
$96/sqft
$-- HOA
What's special
Cozy fireplaceComfortable layout
- 3 days
- 481
- 28
Zillow last checked:
Listing updated:
Listed by:
Ryan Dallas 217-712-3853,
RYAN DALLAS REAL ESTATE
Source: MRED as distributed by MLS GRID,MLS#: 12733324
Facts & features
Interior
Bedrooms & bathrooms
- Bedrooms: 2
- Bathrooms: 1
- Full bathrooms: 1
Rooms
- Room types: No additional rooms
Primary bedroom
- Features: Flooring (Carpet)
- Level: Main
- Area: 143 Square Feet
- Dimensions: 13X11
Bedroom 2
- Features: Flooring (Carpet)
- Level: Main
- Area: 110 Square Feet
- Dimensions: 11X10
Dining room
- Features: Flooring (Carpet)
- Level: Main
- Area: 70 Square Feet
- Dimensions: 10X7
Family room
- Features: Flooring (Laminate)
- Level: Main
- Area: 99 Square Feet
- Dimensions: 9X11
Kitchen
- Features: Flooring (Laminate)
- Level: Main
- Area: 110 Square Feet
- Dimensions: 10X11
Laundry
- Features: Flooring (Laminate)
- Level: Main
- Area: 40 Square Feet
- Dimensions: 8X5
Living room
- Features: Flooring (Carpet)
- Level: Main
- Area: 210 Square Feet
- Dimensions: 15X14
Heating
- Natural Gas, Forced Air
Cooling
- Central Air
Appliances
- Included: Range, Dishwasher, Refrigerator, Range Hood
- Laundry: Main Level
Features
- 1st Floor Bedroom, 1st Floor Full Bath, Walk-In Closet(s)
- Basement: Crawl Space
Interior area
- Total structure area: 1,243
- Total interior livable area: 1,243 sqft
- Finished area below ground: 0
Video & virtual tour
Property
Parking
- Total spaces: 2
- Parking features: Concrete, Yes, Garage Owned, Attached, Garage
- Attached garage spaces: 2
Accessibility
- Accessibility features: No Disability Access
Features
- Fencing: Fenced
Lot
- Dimensions: 65X104X74X120
Details
- Parcel number: 412010141019
- Special conditions: None
- Other equipment: Ceiling Fan(s)
Construction
Type & style
- Home type: Townhouse
- Property subtype: Townhouse, Single Family Residence
Materials
- Vinyl Siding
Condition
- New construction: No
- Year built: 1989
Utilities & green energy
- Sewer: Public Sewer
- Water: Public
Community & HOA
Community
- Subdivision: Parkland Ridge
HOA
- Services included: None
Location
- Region: Champaign
Financial & listing details
- Price per square foot: $96/sqft
- Tax assessed value: $152,940
- Annual tax amount: $3,882
- Date on market: 8/31/2026
- Ownership: Fee Simple
Estimated market value
Not available
Estimated sales range
Not available
$1,694/mo
Price history
| Date | Event | Price |
|---|---|---|
| 8/31/2026 | Listed for sale | $119,900+19.9%$96/sqft |
Source:  MRED as distributed by MLS GRID #12733324 Report a problem MRED as distributed by MLS GRID #12733324 Report a problem | ||
| 3/24/2021 | Listing removed | -- |
Source: Owner Report a problem | ||
| 9/16/2015 | Sold | $100,000-4.7%$80/sqft |
Source: Agent Provided Report a problem | ||
| 7/10/2015 | Price change | $104,900-1.9%$84/sqft |
Source: Owner Report a problem | ||
| 5/16/2015 | Price change | $106,900-2.7%$86/sqft |
Source: Owner Report a problem | ||
| 4/16/2015 | Listed for sale | $109,900+17.4%$88/sqft |
Source: Owner Report a problem | ||
| 7/12/2002 | Sold | $93,600+20.8%$75/sqft |
Source: MRED as distributed by MLS GRID #09415159 Report a problem | ||
| 9/12/1997 | Sold | $77,500$62/sqft |
Source: MRED as distributed by MLS GRID #09441182 Report a problem | ||
Public tax history
| Year | Property taxes | Tax assessment |
|---|---|---|
| 2024 | $2,310 -3.3% | $50,980 +9.8% |
| 2023 | $2,389 -1.9% | $46,430 +8.4% |
| 2022 | $2,436 +0.5% | $42,840 +2% |
| 2021 | $2,425 -0.2% | $42,000 +4% |
| 2020 | $2,429 +1.9% | $40,380 +2.1% |
| 2019 | $2,384 | $39,550 +1.6% |
| 2018 | $2,384 -0.4% | $38,920 +1.7% |
| 2017 | $2,394 +9.2% | $38,270 +2.1% |
| 2016 | $2,191 | $37,490 +1.8% |
| 2015 | $2,191 -15.5% | $36,830 |
| 2014 | $2,594 +0.9% | $36,830 |
| 2013 | $2,570 +0.7% | $36,830 -2% |
| 2012 | $2,552 +4.3% | $37,580 |
| 2011 | $2,445 +0.5% | $37,580 -2.2% |
| 2010 | $2,434 | $38,420 |
| 2009 | -- | $38,420 -2.3% |
| 2008 | -- | $39,320 +2.9% |
| 2007 | $2,419 +2.2% | $38,210 +3.5% |
| 2006 | $2,366 +4.5% | $36,920 +6.3% |
| 2005 | $2,265 +2.5% | $34,740 +3.9% |
| 2004 | $2,211 +4.4% | $33,440 +3.1% |
| 2003 | $2,118 +65% | $32,440 +10% |
| 2002 | $1,283 +0.6% | $29,500 +5.5% |
| 2001 | $1,276 +0.1% | $27,950 +5.5% |
| 2000 | $1,275 | $26,490 |
Find assessor info on the county website
Monthly payment
Est. payment
Payment breakdown
Explore the cost of this home by adjusting the details. Changes won't be saved.Climate risks
Neighborhood: 61822
Nearby schools
Schools provided by the listing agent
- District: 4
Source: MRED as distributed by MLS GRID. This data may not be complete. We recommend contacting the local school district to confirm school assignments for this home.
Similar homes
- $134,0002 bd1 ba1k sqft1120 Kara Dr #1120, Champaign, IL 61822Price Change
 MLS ID #12708236, Ryan Dallas, RYAN DALLAS REAL ESTATE. MRED as distributed by MLS GRID
 - $139,9002 bd1 ba983 sqft904 Kara Dr #904, Champaign, IL 61822Active
 MLS ID #12722488, Noah Wells, KELLER WILLIAMS-TREC. MRED as distributed by MLS GRID
 - $165,9003 bd2 ba1.2k sqft2575 Clayton Blvd #2575, Champaign, IL 61822Active
 MLS ID #12715655, Henry B Torn, ListWithFreedom.com. MRED as distributed by MLS GRID
 - $124,9903 bd2 ba1.7k sqft505 N McKinley Ave, Champaign, IL 61821Price Change
 MLS ID #12703161, Nate Evans, Nate Evans Group. MRED as distributed by MLS GRID
