Skip main navigation
Pending
  • $350,000

    2626 Neola St, Cedar Falls, IA 50613

    4beds
    2,444sqft
    : 
    Loading
    Get pre-qualified
    Single Family Residence
    Built in 1965
    0.31 Acres Lot
    $353,500 Zestimate®
    $143/sqft
    $-- HOA

    What's special

    Main floor laundryMature treesNewly updated kitchenGenerous living spacesQuartz countertopsSubway tile backsplashTwo storage sheds
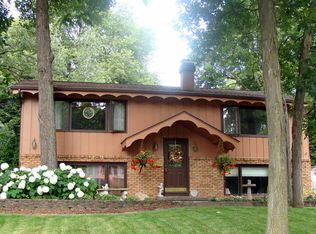
    Mature trees, generous living spaces, and thoughtful updates make this ranch feel like home from the moment you step inside. This 4-bedroom, 2.5 bath offers multiple living areas, including both a living room and family room, each featuring a fireplace with warm wood accent walls and deep hearths. The newly updated kitchen is a showstopper and features quartz counter tops, subway tile backsplash and plenty of cabinet space, with easy access to the dining & sitting areas overlooking the backyard. All main floor bedrooms are generous in size, including a primary suite with multiple closets and a 1/2 bathroom. Unique to this home is a main floor laundry and drop zone for keeping life organized too. Retreat to the basement and enjoy the coziness of the space that makes you want to grab your favorite book and stay awhile! Heading outside, you'll enjoy the multi-level deck, two storage sheds and a fire pit area, creating plenty of space for entertaining. Located in a well-established neighborhood with mature trees and convenient access to parks and bike trails, this home is special.
    15 days
    |
    1,578
    |
    71
    |

    Likely to sell faster than

    Zillow last checked:

    Listing updated:

    Listed by:

    Bryn Mangrich 319-239-7815,

    Oakridge Real Estate

    Source: Northeast Iowa Regional BOR as distributed by MLS GRID,MLS#: 20262851MLS Logo

      Facts & features

      Interior

      Bedrooms & bathrooms
      • Bedrooms: 4
      • Bathrooms: 3
      • Full bathrooms: 1
      • 3/4 bathrooms: 1
      • 1/2 bathrooms: 1
      Other
      • Level: Upper
      Other
      • Level: Main
      Other
      • Level: Lower
      Heating
      • Forced Air
      Cooling
      • Central Air
      Appliances
      • Included: Dishwasher, Gas Water Heater
      • Laundry: 1st Floor
      Features
      • Doors: Sliding Doors
      • Basement: Partially Finished
      • Has fireplace: Yes
      • Fireplace features: Wood Burning
      Interior area
      • Total interior livable area: 2,444 sqft
      • Finished area below ground: 700

      Property

      Parking
      • Total spaces: 2
      • Parking features: 2 Stall, Attached Garage
      • Has attached garage: Yes
      • Carport spaces: 2
      Features
      • Patio & porch: Deck, Patio
      Lot
      • Size: 0.31 Acres
      • Dimensions: 100 x 135
      Details
      • Additional structures: Storage
      • Parcel number: 891317352052
      • Zoning: R-1
      • Special conditions: Standard

      Construction

      Type & style
      • Home type: SingleFamily
      • Property subtype: Single Family Residence
      Materials
      • Hardboard Siding
      • Roof: Asphalt
      Condition
      • Year built: 1965

      Utilities & green energy

      • Sewer: Public Sewer
      • Water: Public

      Community & HOA

      Location
      • Region: Cedar Falls

      Financial & listing details

      • Price per square foot: $143/sqft
      • Tax assessed value: $330,290
      • Annual tax amount: $4,602
      • Date on market: 6/24/2026
      • Cumulative days on market: 15 days
      • Road surface type: Concrete

        Estimated market value

        $353,500

        $336,000 - $371,000

        $2,256/mo

        Price history

        DateEventPrice
        6/26/2026Pending sale$350,000$143/sqft
        Source: Northeast Iowa Regional BOR as distributed by MLS GRID #20262851 Report a problem
        6/24/2026Listed for sale$350,000+46.1%$143/sqft
        Source: Northeast Iowa Regional BOR as distributed by MLS GRID #20262851 Report a problem
        3/9/2018Sold$239,500+0.6%$98/sqft
        Source: Northeast Iowa Regional BOR as distributed by MLS GRID #20176644 Report a problem
        2/10/2018Pending sale$238,000$97/sqft
        Source: Oakridge Realtors #20176644 Report a problem
        1/22/2018Price change$238,000-0.8%$97/sqft
        Source: Oakridge Realtors #20176644 Report a problem
        12/15/2017Listed for sale$239,900$98/sqft
        Source: Oakridge Realtors #20176644 Report a problem

        Public tax history

        YearProperty taxesTax assessment
        2025$4,602 +4.6%$330,290 +11.5%
        2024$4,399 +7.6%$296,200 +1.5%
        2023$4,088 -1.2%$291,850 +26.7%
        2022$4,136 +3.6%$230,310
        2021$3,990 +2.1%$230,310 +3.3%
        2020$3,907 +1.4%$222,890
        2019$3,855 +0.3%$222,890 +2.9%
        2018$3,844 0%$216,700
        2017$3,844 +4.6%$216,700
        2016$3,676 $216,700
        2015$3,676 +10.3%$216,700 +8.4%
        2014$3,332 -5%$199,930 -4%
        2012$3,506 +9.1%$208,320
        2011$3,214 +1.5%$208,320 +8.6%
        2010$3,168 +4.1%$191,830
        2009$3,043 +2%$191,830
        2008$2,985 +3.4%$191,830 +7%
        2007$2,886 -1.7%$179,280
        2006$2,936 -11.8%$179,280
        2005$3,329 +2.3%$179,280 +4.5%
        2003$3,254 +0.8%$171,590
        2002$3,227 +7.9%$171,590 +18%
        2001$2,991 $145,420

        Find assessor info on the county website

        Monthly payment

        Est. payment

        Payment breakdown

        Explore the cost of this home by adjusting the details. Changes won't be saved.
        All calculations are estimates and provided by Zillow, Inc. for informational purposes only. Actual amounts may vary.
        HOA fees may include property taxes on listings classified as Co-Ops. Contact the listing agent and/or owner for fee details.
        Mortgage interest rates are dependent on a number of factors, including credit score, down payment, and repayment length. Interest rate data provided by Zillow Group Marketplace, Inc. as of 1/1/1970 from various mortgage lenders with which we have lead or other similar arrangements; the Estimated Payment is an average of those rates.
        See how much you could borrow to make a competitive offer.

        Climate risks

        Neighborhood: 50613

        Getting around

        26 / 100
        Car-Dependent
        23 / 100
        Minimal Transit
        47 / 100
        Somewhat Bikeable

        Nearby schools

        GreatSchools rating
        Schools provided by the listing agent
        • Elementary: Cedar Heights Elementary
        • Middle: Peet Junior High
        • High: Cedar Falls High

        Source: Northeast Iowa Regional BOR as distributed by MLS GRID. This data may not be complete. We recommend contacting the local school district to confirm school assignments for this home.

        A local agent can set up tours, give advice and negotiate with sellers.

        Browse local experts

        Similar homes

        Skip to the end of the carouselSkip to the beginning of the carousel