Skip main navigation
Closed
  • $237,500

    2626 Notle St, Streetsboro, OH 44241

    4beds
    1,369sqft
    Single Family Residence
    Built in 1960
    0.27 Acres Lot
    $242,200 Zestimate®
    $173/sqft
    $2,165 Estimated rent

    Home value

    $242,200

    $191,000 - $308,000

    $2,165/mo

    Zestimate® history
    Loading
    Loading...

    Owner options

    List your home for rent

    $2,165/mo

    Rent Zestimate®

    Find your next renter with Zillow Rental Manager. Plus, with online applications, you can quickly screen prospective tenants – for free.

    Learn more

    $2,165/mo

    Rent Zestimate®

    Refinance and save

    $1,627/mo

    Est. payment

    Refinancing to a lower rate could help reduce your monthly payments and save thousands over the life of the loan.

    See today's rates

    $1,627/mo

    Est. payment

    Explore your selling options

    Work with a Zillow partner agent

    Leverage their expertise and Zillow's premium Showcase listings to get your home seen by more buyers.

    Get started

    List with your own agent

    Get your home in front of millions of buyers by listing it on Zillow.

    Learn how to do it

    Sell it yourself

    Take full control of how buyers see your home on Zillow by listing For Sale by Owner (FSBO).

    List your home

    What's special

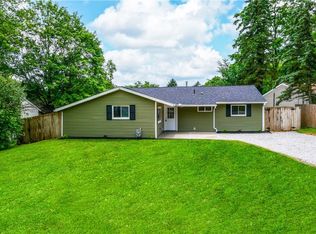
    Modern finishesPrivate settingOpen and inviting layoutStylish contemporary colorsRecessed lightingThree generously sized bedroomsUpdated kitchen
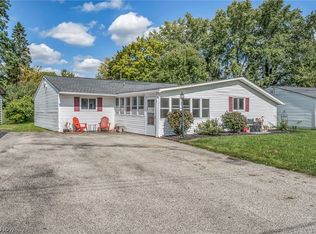
    Completely renovated from the studs up, this beautifully updated ranch home in Streetsboro offers modern finishes, privacy, and move-in-ready peace of mind. Tucked at the end of a quiet dead-end street, this home provides a private setting with a spacious, fully fenced backyard perfect for entertaining, pets, or relaxing evenings outdoors. Inside, you’ll find an open and inviting layout featuring luxury vinyl plank flooring throughout, stylish contemporary colors, and a large living area with a stunning sliding glass door that leads directly to the patio. The updated kitchen is a true standout with walnut-stained butcher block countertops, classic white subway tile backsplash, recessed lighting, and stainless steel appliances — all included with the home. Three generously sized bedrooms and 1.5 updated baths offer comfortable living, while the oversized bonus room provides flexible space ideal for a fourth bedroom, owner’s suite, home office, or recreation room. A large closet with attached laundry adds convenience and functionality. With new insulation, modern finishes, and thoughtful upgrades throughout, this turnkey ranch combines style, efficiency, and privacy in a highly desirable location close to parks, schools, shopping, and commuter routes. Seller is offering a home warranty for buyers peace of mind!!

    Zillow last checked:

    Listing updated:

    Listing Provided by:

    Kelly Zander 330-577-3546 lpsoldit@gmail.com,

    Vincent Patrick Realty

    Bought with:

    Shawn Scalia, 2021007008

    Pathway Real Estate

    Source: MLS Now,MLS#: 5187047MLS LogoOriginating MLS: Akron Cleveland Association of REALTORS

    Facts & features

    Interior

    Bedrooms & bathrooms
    • Bedrooms: 4
    • Bathrooms: 2
    • Full bathrooms: 1
    • 1/2 bathrooms: 1
    • Main level bathrooms: 2
    • Main level bedrooms: 4
    Heating
    • Baseboard, Electric, Forced Air, Gas
    Cooling
    • Central Air
    Appliances
    • Included: Dryer, Dishwasher, Microwave, Range, Refrigerator, Washer
    Features
    • Ceiling Fan(s), Eat-in Kitchen, Kitchen Island, Open Floorplan, Recessed Lighting
    • Has basement: No
    • Has fireplace: No
    Interior area
    • Total structure area: 1,369
    • Total interior livable area: 1,369 sqft
    • Finished area above ground: 1,369

    Property

    Parking
    • Parking features: Drive Through
    Features
    • Levels: One
    • Stories: 1
    • Patio & porch: Patio
    • Fencing: Back Yard,Chain Link,Wood
    Lot
    • Size: 0.27 Acres
    Details
    • Additional structures: Shed(s)
    • Parcel number: 331101100014000

    Construction

    Type & style
    • Home type: SingleFamily
    • Architectural style: Ranch
    • Property subtype: Single Family Residence
    Materials
    • Vinyl Siding
    • Foundation: Slab
    • Roof: Asphalt
    Condition
    • Updated/Remodeled
    • Year built: 1960
    Details
    • Warranty included: Yes

    Utilities & green energy

    • Sewer: Public Sewer
    • Water: Public

    Community & neighborhood

    Location
    • Region: Streetsboro
    • Subdivision: Boling Brook

    Other

    Other facts
    • Listing terms: Cash,Conventional,FHA,USDA Loan,VA Loan

    Price history

    DateEventPrice
    5/1/2026Sold$237,500-0.6%$173/sqft
    Source: MLS Now #5187047 Report a problem
    3/6/2026Pending sale$239,000$175/sqft
    Source: MLS Now #5187047 Report a problem
    2/21/2026Listed for sale$239,000+40.6%$175/sqft
    Source: MLS Now #5187047 Report a problem
    3/3/2023Sold$170,000+127.4%$124/sqft
    Source: Public Record Report a problem
    11/7/2022Sold$74,760$55/sqft
    Source: Public Record Report a problem

    Public tax history

    YearProperty taxesTax assessment
    2025$2,396 +4%$58,490
    2024$2,304 +35.4%$58,490 +53.4%
    2023$1,702 -25.5%$38,120
    2022$2,283 +0.6%$38,120
    2021$2,269 +101.2%$38,120 +28.3%
    2020$1,128 +14.9%$29,720
    2019$981 -8.3%$29,720 -6.5%
    2018$1,071 $31,790
    2017$1,071 +0.3%$31,790
    2016$1,067 -0.2%$31,790
    2015$1,070 -1.9%$31,790
    2014$1,091 -26.3%$31,790
    2013$1,479 +0.5%$31,790
    2012$1,472 +13.5%$31,790 +0.3%
    2011$1,296 -9%$31,710
    2010$1,425 -6.9%$31,710
    2009$1,530 $31,710
    2008$1,530 $31,710 -5.1%
    2007-- $33,400
    2005$1,211 -0.1%--
    2004$1,213 +3.2%--
    2003$1,176 +5.7%--
    2002$1,112 -52.7%--
    2001$2,354 +1.4%--
    2000$2,321 +23.8%--
    1999$1,875 --

    Find assessor info on the county website

    Neighborhood: 44241

    Nearby schools

    GreatSchools rating
    Schools provided by the listing agent
    • District: Crestwood LSD - 6702

    Source: MLS Now. This data may not be complete. We recommend contacting the local school district to confirm school assignments for this home.

    Get a cash offer in 3 minutes
    Find out how much your home could sell for in as little as 3 minutes with a no-obligation cash offer.
    Estimated market value
    $242,200
    Get a cash offer in 3 minutes
    Find out how much your home could sell for in as little as 3 minutes with a no-obligation cash offer.
    Estimated market value
    $242,200