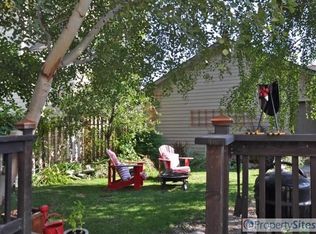
**Lease Offer Pending** Located in the quaint Hellgate Meadows neighborhood, this 4 bedroom, 3 bath home features a unique floor plan that offers individual private space broken into three separate elements, one on each floor. This home is available now and rent has just been adjusted. Amenities include: Central air conditioning One car detached garage Wrap around porch on West & North sides Fenced back yard Hardwood floor in Kitchen & Livingroom Dishwasher Kitchen Island Breakfast bar Abundant storage 1975 square feet Pet friendly!! Mature cat or dog considered!! Owner provides water, sewer, trash. Residents pay $135.00 monthly utility reimbursement fee. The main floor hosts the main living room and dining area with a breakfast bar window to the kitchen. The kitchen also has a center island suitable for dining or casual meals. The master bedroom is oversized and separated by a unique archway, enhancing the feel of two separate spaces. This would be great for the remote worker or student to have the spaciousness and privacy of a larger room to work in. The full bath is located between the kitchen and master bedroom. The upper level contains the second bedroom to the right of the top of the stairs. This bedroom has an ensuite full bath. To the left of the top of the stairs is another open, private space that may be utilitzed by the occupant(s) of the second bedroom. The lower level of the home features a family room, a great place for the household to gather, or a private space to be shared by the occupants of bedrooms 3 and 4. A full bath, and the washer / dryer hooks are on this level. This neighborhood features beautiful treelined streets and puts you close to I90 and the North Reserve Street Shopping District. Pet acceptance procedure: Please review our pet acceptance policies and procedures on our website. All pet owners must submit an application for each pet to be considered. Service animals and ESAs are not subject to any additional fees. Additional pet rent starts at $55.00 per month per pet, deposit starts at $500.00 per pet and pet acceptance fee of $150.00 per pet. Showing Instructions: Please review our application policies prior to submitting application. Lease is subject to admin fees, renters insurance is required. A lockbox will be installed onJuly 24th for self showings 7 days a week from 9am - 7pm, you may sign up on the waiting list and we will notify you once the lockbox is installed. Disclosures: Applications are processed in the order received and must be accompanied by the application fee and supporting documents in order to start processing. It is understood that more than one set of applications may be taken on the property. Please be advised the burden of completing the application and providing the required additional documentation and or cosigner application is on the applicant. Incomplete applications will delay the process and could result in rewarding the property to another applicant, or even denial. Applicants are not considered on a first come first served basis. Multiple applications qualifying on the same property is based on a best-qualified basis using a scoring system and on the property owner's needs. Lease is subject to admin fees. Please review leasing policies and application approval policies prior to submitting application. Renters liability insurance is required. Rent Smart offers Tenant Liability Insurance for $15.00 per month which covers your entire household. $100,000 liability, $10,000 personal property. This lease includes our Resident Benefits Package which has been created to add value, convenience, and transparency. This benefit starts at $15.00 per month, + $3.00 per each additional leaseholder. No smoking or vaping anywhere premises. Application fees are non-refundable. Photo and video may be of similar apartment within community. Ground floor apartments do not have vaulted ceilings. Photos depicting furniture have been digitally staged.
This property is off market, which means it's not currently listed for sale or rent on Zillow. This may be different from what's available on other websites or public sources.