Discover the enlarged Mount Rose 2 plan by Koinonia Construction. An expanded version of the popular Mount Rose floor plan, now featuring an additional bedroom for even more versatility. Nestled in the cozy Copper Trail community, this two story home offers an open concept layout spanning 2,145 square feet, with 4 spacious bedrooms and 2.5 bathrooms. Step into a fully upgraded interior blending elegance and livability; including gorgeous quartz countertops, and premium luxury vinyl plank flooring throughout. The main floor includes the primary bedroom suite, with bathroom, and walk in closet, laundry room, living area and kitchen. The upper level provides 3 additional bedrooms, a full bath and a loft. This subdivision borders city land with scenic walking and UTV trails, ideal for outdoor enthusiasts. Located on a peaceful cul-de-sac, this home ensures a tranquil setting with low traffic, while offering easy access to Elko's rural lifestyle, nearby schools, parks, and mountains for hiking, skiing, and off-roading. Seller is licensed Nevada real estate agent.
Sold for $465,000
$465,000
2626 Platinum Dr, Elko, NV 89801
4beds
2,033sqft
Single Family Residence
Built in 2026
4,051 Square Feet Lot
$466,800 Zestimate®
$229/sqft
$2,992 Estimated rent
Home value
$466,800
$443,000 - $490,000
$2,992/mo
Zestimate® history
Owner options
List your home for rent
$2,992/mo
Rent Zestimate®
Find your next renter with Zillow Rental Manager. Plus, with online applications, you can quickly screen prospective tenants – for free.
$2,992/mo
Rent Zestimate®
Refinance and save
$2,845/mo
Est. payment
Refinancing to a lower rate could help reduce your monthly payments and save thousands over the life of the loan.
$2,845/mo
Est. payment
Explore your selling options
Work with a Zillow partner agent
Leverage their expertise and Zillow's premium Showcase listings to get your home seen by more buyers.
Get startedList with your own agent
Get your home in front of millions of buyers by listing it on Zillow.
Learn how to do itSell it yourself
Take full control of how buyers see your home on Zillow by listing For Sale by Owner (FSBO).
List your homeWhat's special
Gorgeous quartz countertopsOpen concept layoutLaundry roomFully upgraded interior
Zillow last checked:
Listing updated:
Listed by:
Leeann Benavides S.0184479 (775)388-1758,
LPT Realty, LLC.
Bought with:
Colette Reynolds, S.0178459
Signature Real Estate Group
Source: ECMLS,MLS#: 3628019Originating MLS: Elko County Association of Realtors
Facts & features
Interior
Bedrooms & bathrooms
- Bedrooms: 4
- Bathrooms: 3
- Full bathrooms: 2
- 1/2 bathrooms: 1
Heating
- Forced Air, Natural Gas
Cooling
- Central Air
Appliances
- Included: Dishwasher, Disposal, Gas Oven, Gas Range, Gas Water Heater, Tankless Water Heater
- Laundry: Washer Hookup, Dryer Hookup
Features
- Ceiling Fan(s), Walk-In Closet(s)
- Flooring: Luxury Vinyl Plank
- Basement: None,Crawl Space
Interior area
- Total interior livable area: 2,033 sqft
Property
Parking
- Total spaces: 2
- Parking features: Insulated Garage
- Garage spaces: 2
Features
- Levels: Multi/Split
- Patio & porch: Open, Patio
- Exterior features: Dog Run, Fence, Patio, Rain Gutters
- Fencing: Partial
- Has view: Yes
- View description: Mountain(s)
Lot
- Size: 4,051 Square Feet
- Features: Cul-De-Sac, Level
- Topography: Level
Details
- Parcel number: 00161J056
- Zoning description: ZR
Construction
Type & style
- Home type: SingleFamily
- Architectural style: Multi-Level
- Property subtype: Single Family Residence
Materials
- Vinyl Siding
- Foundation: Crawlspace
- Roof: Asphalt
Condition
- Year built: 2026
Utilities & green energy
- Water: Public
- Utilities for property: Cable Available, Fiber Optic Available
Community & HOA
Community
- Features: Sidewalks
- Security: Fire Alarm
- Subdivision: Copper Trails Ph2 U2
Location
- Region: Elko
Financial & listing details
- Price per square foot: $229/sqft
- Annual tax amount: $5,095
- Date on market: 6/19/2026
- Cumulative days on market: 109 days
Price history
| Date | Event | Price |
|---|---|---|
| 8/7/2026 | Sold | $465,000-1%$229/sqft |
Source: ECMLS #3628019 Report a problem | ||
| 7/11/2026 | Pending sale | $469,900$231/sqft |
Source: ECMLS #3628019 Report a problem | ||
| 6/19/2026 | Listed for sale | $469,900-2.1%$231/sqft |
Source: ECMLS #3628019 Report a problem | ||
| 6/17/2026 | Listing removed | $479,900$236/sqft |
Source: ECMLS #3627769 Report a problem | ||
| 4/18/2026 | Listed for sale | $479,900-2%$236/sqft |
Source: ECMLS #3627769 Report a problem | ||
| 11/10/2025 | Listing removed | $489,900$241/sqft |
Source: ECMLS #3626650 Report a problem | ||
| 7/26/2025 | Listed for sale | $489,900$241/sqft |
Source: ECMLS #3626650 Report a problem | ||
Public tax history
Tax history is unavailable.
Neighborhood: 89801
Nearby homes
- $420,0003 bd2 ba1.5k sqft2627 Platinum Dr, Elko, NV 89801Sold
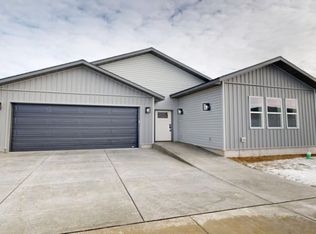
- $459,9004 bd3 ba2.1k sqft2625 Platinum Dr, Elko, NV 89801Sold

- $489,0005 bd3 ba2.3k sqft2618 Platinum Dr, Elko, NV 89801Sold

- $34,1834 bd2 ba1.9k sqft2882 Copper Trl, Elko, NV 89801Off Market
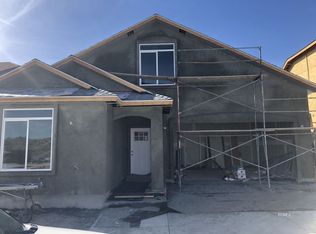
- $407,4003 bd3 ba1.9k sqft2882 Copper Trl, Elko, NV 89801Off Market
- $351,5003 bd2 ba1.2k sqft2856 Copper Trl, Elko, NV 89801Off Market
- $510,3005 bd3 ba2.2k sqft2908 Copper Trl, Elko, NV 89801Off Market
- $415,0003 bd3 ba1.8k sqft2830 Copper Trl, Elko, NV 89801Sold
Nearby schools
GreatSchools rating
- 6/10Mountain View Elementary SchoolGrades: K-4Distance: 0.5 mi
- 4/10Adobe Middle SchoolGrades: 7-8Distance: 1.1 mi
- 4/10Elko High SchoolGrades: 9-12Distance: 1.5 mi
Sell for more on Zillow
Get a Zillow Showcase℠ listing at no additional cost and you could sell for .
$466,800
2% more
+$9,336
With Zillow Showcase(estimated)
$476,136
Sell for more on Zillow
Get a Zillow Showcase℠ listing at no additional cost and you could sell for .
$466,800
2% more
+$9,336
With Zillow Showcase(estimated)
$476,136
- Nevada
- Elko County
- Elko
- 89801
- 2626 Platinum Dr
