Highest and best due by noon today, 4/7/25. Perfectly situated in a sought-after neighborhood with exclusive beach access to the all-sports Voorheis Lake! Whether you’re up for an adventure—launching your boat for a day of fun—or simply looking to relax and connect with neighbors at the beach, this location offers the best of both worlds. A delightful covered front porch sets the stage for this bright and inviting two-story home, where natural light pours in through large windows. Recent updates include a brand-new dimensional roof (2024), newer siding & hot water heater, & gorgeous wide plank hardwood flooring in the kitchen, dining room, half bath, and foyer. The fully renovated kitchen is a dream come true! Featuring stunning off-white KraftMaid custom cabinetry, this space is designed with function and style in mind. Special touches include a Lazy Charlie cabinet in the corner, a spice cabinet beside the stove, and a cookie sheet cabinet conveniently placed above the refrigerator. You'll love the pantry pull-outs, elegant crown molding, classic subway tile backsplash, and high-end granite countertops. A bar stool overhang, stylish fixtures, deep sink, and stainless steel appliances complete this chef’s paradise.The main floor also offers an updated powder room and a fantastic living room/great room layout that allows for both privacy and openness. The great room’s natural fireplace adds warmth and charm, and from here, step into the private three-season room—featuring glass and/or screen panels—perfect for entertaining in any season. Upstairs, the beautifully updated main bathroom is designed for luxury, with sleek porcelain floors, an acrylic deep tub that retains warmth, elegant porcelain tile surround, and a granite vanity with custom shelving. A convenient pocket door leads directly into the spacious primary bedroom, which also includes a walk-in closet. Downstairs, the unfinished basement provides laundry facility and endless potential, while the attached two-car garage offers convenience and storage.
Sold for $356,000
$356,000
2626 Regency Dr, Orion, MI 48359
3beds
1,654sqft
Single Family Residence
Built in 1979
8,712 Square Feet Lot
$360,000 Zestimate®
$215/sqft
$2,245 Estimated rent
Home value
$360,000
$335,000 - $389,000
$2,245/mo
Zestimate® history
Owner options
List your home for rent
$2,245/mo
Rent Zestimate®
Find your next renter with Zillow Rental Manager. Plus, with online applications, you can quickly screen prospective tenants – for free.
$2,245/mo
Rent Zestimate®
Refinance and save
$2,550/mo
Est. payment
Refinancing to a lower rate could help reduce your monthly payments and save thousands over the life of the loan.
$2,550/mo
Est. payment
Explore your selling options
Work with a Zillow partner agent
Leverage their expertise and Zillow's premium Showcase listings to get your home seen by more buyers.
Get startedList with your own agent
Get your home in front of millions of buyers by listing it on Zillow.
Learn how to do itSell it yourself
Take full control of how buyers see your home on Zillow by listing For Sale by Owner (FSBO).
List your homeWhat's special
Natural fireplaceStylish fixturesUnfinished basementBar stool overhangPantry pull-outsExclusive beach accessUpdated main bathroom
Zillow last checked:
Listing updated:
Listed by:
Patti Gilman 248-394-0400,
Keller Williams Premier
Bought with:
Kimberly Nagy Street, 6501265705
EXP Realty Nagy Group
Source: Realcomp II,MLS#: 20250019109
Facts & features
Interior
Bedrooms & bathrooms
- Bedrooms: 3
- Bathrooms: 2
- Full bathrooms: 1
- 1/2 bathrooms: 1
Primary bedroom
- Level: Second
- Area: 55
- Dimensions: 5 x 11
Bedroom
- Level: Second
- Area: 110
- Dimensions: 11 x 10
Bedroom
- Level: Second
- Area: 169
- Dimensions: 13 x 13
Other
- Level: Second
- Area: 70
- Dimensions: 10 x 7
Other
- Level: Entry
- Area: 20
- Dimensions: 5 x 4
Dining room
- Level: Entry
- Area: 143
- Dimensions: 13 x 11
Great room
- Level: Entry
- Area: 240
- Dimensions: 20 x 12
Kitchen
- Level: Entry
- Area: 165
- Dimensions: 15 x 11
Living room
- Level: Entry
- Area: 208
- Dimensions: 16 x 13
Other
- Level: Entry
- Area: 204
- Dimensions: 17 x 12
Heating
- Forced Air, Natural Gas
Cooling
- Central Air
Appliances
- Included: Dishwasher, Disposal, Dryer, Electric Cooktop, Free Standing Electric Oven, Free Standing Refrigerator, Ice Maker, Microwave, Self Cleaning Oven, Stainless Steel Appliances, Washer
- Laundry: Electric Dryer Hookup, Washer Hookup
Features
- Entrance Foyer, High Speed Internet, Programmable Thermostat
- Basement: Unfinished
- Has fireplace: Yes
- Fireplace features: Great Room, Wood Burning
Interior area
- Total interior livable area: 1,654 sqft
- Finished area above ground: 1,654
Property
Parking
- Total spaces: 2
- Parking features: Two Car Garage, Attached, Direct Access, Electricityin Garage, Garage Faces Front, Garage Door Opener
- Attached garage spaces: 2
Features
- Levels: Two
- Stories: 2
- Entry location: GroundLevelwSteps
- Patio & porch: Covered, Enclosed, Patio, Porch
- Exterior features: Awnings, Chimney Caps
- Pool features: None
- Fencing: Fencing Allowed
- Waterfront features: All Sports Lake, Beach Access, Lake Privileges
- Body of water: Voorheis Lake
Lot
- Size: 8,712 Square Feet
- Dimensions: 67 x 70 x 120 x 128
- Features: Level
Details
- Additional structures: Sheds Allowed
- Parcel number: 0929253001
- Special conditions: Short Sale No,Standard
Construction
Type & style
- Home type: SingleFamily
- Architectural style: Colonial
- Property subtype: Single Family Residence
Materials
- Vinyl Siding
- Foundation: Basement, Poured
- Roof: Asphalt,E NE RG YS TA RShingles
Condition
- Platted Sub
- New construction: No
- Year built: 1979
- Major remodel year: 2016
Utilities & green energy
- Electric: Circuit Breakers
- Sewer: Public Sewer
- Water: Public
- Utilities for property: Cable Available
Community & HOA
Community
- Subdivision: KEATINGTON MEADOWS SUB
HOA
- Has HOA: Yes
- HOA fee: $85 annually
Location
- Region: Orion
Financial & listing details
- Price per square foot: $215/sqft
- Tax assessed value: $82,530
- Annual tax amount: $2,884
- Date on market: 3/26/2025
- Cumulative days on market: 9 days
- Listing agreement: Exclusive Right To Sell
- Listing terms: Cash,Conventional,FHA,Va Loan
Price history
| Date | Event | Price |
|---|---|---|
| 5/2/2025 | Sold | $356,000+1.7%$215/sqft |
Source:  Realcomp II #20250019109 Report a problem Realcomp II #20250019109 Report a problem | ||
| 4/11/2025 | Pending sale | $350,000$212/sqft |
Source: Realcomp II #20250019109 Report a problem | ||
| 3/26/2025 | Listed for sale | $350,000$212/sqft |
Source: Realcomp II #20250019109 Report a problem | ||
Public tax history
| Year | Property taxes | Tax assessment |
|---|---|---|
| 2025 | $2,952 +5.7% | $155,290 +6.8% |
| 2024 | $2,793 +5% | $145,460 +9.8% |
| 2023 | $2,661 +4.8% | $132,480 +7.5% |
| 2022 | $2,539 +1% | $123,260 +6.5% |
| 2021 | $2,515 | $115,770 +11.1% |
| 2020 | -- | $104,200 +3.6% |
| 2019 | $2,397 +7.1% | $100,600 +1.6% |
| 2018 | $2,239 | $98,990 |
| 2017 | -- | $98,990 +7% |
| 2016 | -- | $92,490 +8.9% |
| 2015 | -- | $84,930 +13.6% |
| 2014 | -- | $74,770 +17.4% |
| 2011 | -- | $63,690 -15.9% |
| 2010 | -- | $75,700 -4.7% |
| 2009 | -- | $79,470 +19.7% |
| 2001 | $1,913 +6.6% | $66,410 +3.2% |
| 2000 | $1,794 | $64,360 |
Find assessor info on the county website
Neighborhood: 48359
Nearby homes
- $270,0003 bd2 ba1.6k sqft2670 Regency Dr, Orion, MI 48359Sold
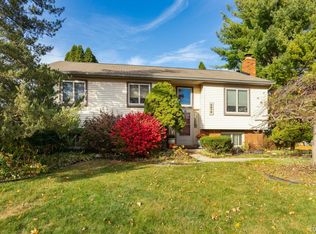
- $336,2003 bd2 ba1.6k sqft2648 Regency Dr, Orion, MI 48359Off Market
- $350,0003 bd2 ba1.6k sqft2636 Regency Dr, Orion, MI 48359Off Market
- $246,0003 bd1 ba1k sqft2660 Regency Dr, Orion, MI 48359Off Market
- $258,7003 bd1 ba1.4k sqft2649 Regency Dr, Orion, MI 48359Off Market
- $270,4003 bd1 ba1.4k sqft2637 Regency Dr, Orion, MI 48359Off Market
- $306,0003 bd1 ba1.4k sqft2661 Regency Dr, Orion, MI 48359Off Market
- $338,9003 bd2 ba1.4k sqft2623 Regency Dr, Orion, MI 48359Off Market
Nearby schools
GreatSchools rating
- 9/10Carpenter Year Round Elementary SchoolGrades: K-5Distance: 0.6 mi
- 8/10Waldon Middle SchoolGrades: 6-8Distance: 0.4 mi
- 8/10Lake Orion Community High SchoolGrades: 9-12Distance: 3.7 mi
Get a cash offer in 3 minutes
Find out how much your home could sell for in as little as 3 minutes with a no-obligation cash offer.
Estimated market value
$360,000
Get a cash offer in 3 minutes
Find out how much your home could sell for in as little as 3 minutes with a no-obligation cash offer.
Estimated market value
$360,000
- Michigan
- Oakland County
- Orion
- 48359
- 2626 Regency Dr
