Skip main navigation
Sold
  • Price Unknown

    2626 S 33rd St, Saint Joseph, MO 64503

    3beds
    1,604sqft
    Single Family Residence
    Built in ----
    9,583 Square Feet Lot
    $190,700 Zestimate®
    $--/sqft
    $1,493 Estimated rent

    Home value

    $190,700

    $147,000 - $235,000

    $1,493/mo

    Zestimate® history
    Loading
    Loading...

    Owner options

    List your home for rent

    $1,493/mo

    Rent Zestimate®

    Find your next renter with Zillow Rental Manager. Plus, with online applications, you can quickly screen prospective tenants – for free.

    Learn more

    $1,493/mo

    Rent Zestimate®

    Refinance and save

    $950/mo

    Est. payment

    Refinancing to a lower rate could help reduce your monthly payments and save thousands over the life of the loan.

    See today's rates

    $950/mo

    Est. payment

    Explore your selling options

    Work with a Zillow partner agent

    Leverage their expertise and Zillow's premium Showcase listings to get your home seen by more buyers.

    Get started

    List with your own agent

    Get your home in front of millions of buyers by listing it on Zillow.

    Learn how to do it

    Sell it yourself

    Take full control of how buyers see your home on Zillow by listing For Sale by Owner (FSBO).

    List your home

    What's special

    This new and lovely all-level ranch home boasts a fabulous open floor plan with 3 bedrooms, 2 baths, and a spacious 2-car attached garage with an opener. The kitchen features modern white cabinets, an island, and hard surface countertops, ideal for cooking and entertaining. A convenient laundry room is perfectly situated between the kitchen and garage, making it easy to drop off soiled items without tracking through the home. The primary suite offers a peaceful retreat with a raised ceiling, dual bowl vanity, a large shower, and a spacious closet. Down the hall are two secondary bedrooms and an inviting hall bath, providing comfort and convenience for family or guests. Step through the patio door onto a concrete patio, perfect for relaxing or hosting gatherings. The home’s exterior, a low-maintenance combination of brick and vinyl, ensures easy upkeep. Offering both style and functionality, this brand new home is being completed and soon will be ready for you to move in and enjoy!

    Zillow last checked:

    Listing updated:

    Listed by:

    Robin RICKERSON 816-262-7355,

    REECENICHOLS-IDE CAPITAL

    Bought with:

    Robin RICKERSON, 1999032029

    REECENICHOLS-IDE CAPITAL

    Source: Heartland MLS as distributed by MLS GRID,MLS#: 2516838MLS Logo

    Facts & features

    Interior

    Bedrooms & bathrooms
    • Bedrooms: 3
    • Bathrooms: 2
    • Full bathrooms: 2
    Primary bedroom
    • Level: First
    • Dimensions: 13 x 14
    Bedroom 2
    • Level: First
    • Dimensions: 12 x 10
    Bedroom 3
    • Level: First
    • Dimensions: 10 x 10
    Dining room
    • Level: First
    • Dimensions: 11 x 10
    Kitchen
    • Features: Kitchen Island, Pantry
    • Level: First
    • Dimensions: 18 x 11
    Laundry
    • Level: First
    Living room
    • Features: Fireplace
    • Level: First
    • Dimensions: 17 x 20
    Heating
    • Electric
    Cooling
    • Electric
    Appliances
    • Laundry: Laundry Room, Main Level
    Features
    • Ceiling Fan(s), Kitchen Island, Pantry, Walk-In Closet(s)
    • Flooring: Carpet, Luxury Vinyl
    • Basement: Slab
    • Number of fireplaces: 1
    • Fireplace features: Electric, Living Room
    Interior area
    • Total structure area: 1,604
    • Total interior livable area: 1,604 sqft
    • Finished area above ground: 1,604
    • Finished area below ground: 0

    Property

    Parking
    • Total spaces: 2
    • Parking features: Attached, Garage Door Opener, Garage Faces Front
    • Attached garage spaces: 2
    Lot
    • Size: 9,583 Square Feet
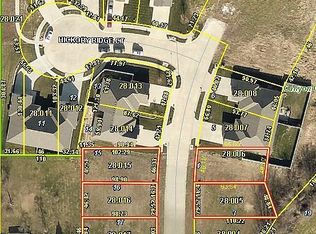
    • Dimensions: 96' x 98' x 86' x 102'
    • Features: City Limits, City Lot
    Details
    • Parcel number: 065.022001000028.016

    Construction

    Type & style
    • Home type: SingleFamily
    • Property subtype: Single Family Residence
    Materials
    • Brick Trim, Frame, Vinyl Siding
    • Roof: Composition
    Condition
    • Under Construction
    • New construction: Yes

    Utilities & green energy

    • Sewer: Public Sewer
    • Water: Public

    Community & HOA

    Community
    • Subdivision: Other
    HOA
    • Has HOA: Yes
    • Services included: Maintenance Grounds
    • HOA fee: $950 annually
    • HOA name: Creek Canyon
    Location
    • Region: Saint Joseph

    Financial & listing details

    • Tax assessed value: $50,000
    • Annual tax amount: $720
    • Date on market: 10/24/2024
    • Listing terms: Cash,Conventional,FHA,VA Loan
    • Ownership: Investor
    • Road surface type: Paved

    Price history

    DateEventPrice
    3/11/2025Sold--
    Source: Heartland MLS as distributed by MLS GRID #2516838 Report a problem
    2/6/2025Pending sale$330,000$206/sqft
    Source: Heartland MLS as distributed by MLS GRID #2516838 Report a problem
    10/24/2024Listed for sale$330,000$206/sqft
    Source: Heartland MLS as distributed by MLS GRID #2516838 Report a problem

    Public tax history

    YearProperty taxesTax assessment
    2024$720 +261.7%$9,500 +233.3%
    2023$199 -0.6%$2,850
    2022$200 -0.4%$2,850
    2021$201 +0.6%$2,850
    2020$200 +13.7%$2,850
    2018$176 $2,850
    2017$176 +1%$2,850
    2015$174 +158190.9%$2,850
    2014$0 $2,850
    Find assessor info on the county website

    Neighborhood: 64503

    Nearby schools

    GreatSchools rating
    Schools provided by the listing agent
    • Elementary: Pickett
    • Middle: Truman
    • High: Central

    Source: Heartland MLS as distributed by MLS GRID. This data may not be complete. We recommend contacting the local school district to confirm school assignments for this home.