Skip main navigation
Pending
  • $289,900

    2626 S 8th St, Marshalltown, IA 50158

    5beds
    3,288sqft
    : 
    $2,102/mo
    Get pre-qualified
    Single Family Residence
    Built in 2004
    0.41 Acres Lot
    $-- Zestimate®
    $88/sqft
    $-- HOA

    What's special

    Walk-out lower levelLarge family roomOpen floor planFenced backyardOversized deckPrivate primary suiteConvenient laundry room
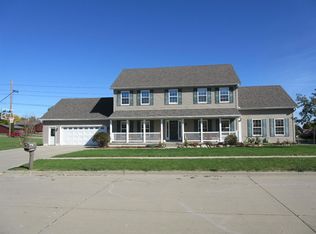
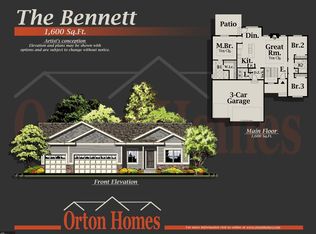
    Have you been looking for SPACE on Marshalltown's South side? This is one you won't want to miss! This spacious ranch offers over 3,000 square feet of finished living space with room for everyone. Built in 2004, the home features 5 bedrooms, 3 bathrooms, and an open floor plan that's perfect for everyday living and gathering with family and friends. The main floor includes a private primary suite, convenient laundry room, and a bright kitchen and dining area that flow into the comfortable living room. The walk-out lower level provides even more living space with a large family room, two additional bedrooms, and endless possibilities for a home office, workout room, or hobby space. Step outside onto the oversized deck overlooking the fenced backyard—an ideal place to enjoy your morning coffee, summer barbecues, or simply relax. The attached 3-car garage offers plenty of room for vehicles, tools, and storage, and the roof was replaced in 2020. Kitchen appliances, washer, and dryer are all included. Situated on Marshalltown's south side, this home offers incredible space, a fantastic layout, and the opportunity to make it your own. Property is being sold AS-IS. Call today to schedule your private showing.
    37 days
    172
    4

    Zillow last checked:

    Listing updated:

    Listed by:

    Kristin Polley 641-751-6338,

    Century 21 Signature Real Estate

    Source: NoCoast MLS as distributed by MLS GRID,MLS#: 6341202MLS Logo

      Facts & features

      Interior

      Bedrooms & bathrooms
      • Bedrooms: 5
      • Bathrooms: 3
      • Full bathrooms: 2
      • 3/4 bathrooms: 1
      Bedroom 2
      • Level: Main
      Bedroom 3
      • Level: Main
      Bedroom 4
      • Level: Lower
      Other
      • Level: Main
      Dining room
      • Level: Main
      Other
      • Level: Lower
      Other
      • Level: Main
      Family room
      • Level: Lower
      Kitchen
      • Level: Main
      Living room
      • Level: Main
      Heating
      • Forced Air
      Cooling
      • Central Air
      Appliances
      • Included: Range, Microwave, Dishwasher, Refrigerator, Disposal
      Features
      • Basement: Walk-Out Access,Full,Finished
      • Has fireplace: No
      Interior area
      • Total interior livable area: 3,288 sqft
      • Finished area above ground: 1,644
      • Finished area below ground: 1,644
      Video & virtual tour

      Property

      Parking
      • Total spaces: 3
      • Parking features: Attached
      • Garage spaces: 3
      Accessibility
      • Accessibility features: None
      Lot
      • Size: 0.41 Acres
      • Dimensions: .42
      Details
      • Foundation area: 1644
      • Parcel number: 831810281007

      Construction

      Type & style
      • Home type: SingleFamily
      • Architectural style: Ranch
      • Property subtype: Single Family Residence
      Materials
      • Vinyl Siding
      • Roof: Shingle
      Condition
      • Year built: 2004

      Utilities & green energy

      • Electric: Circuit Breakers
      • Sewer: Public Sewer
      • Water: Public

      Community & HOA

      Community
      • Subdivision: GLENWOOD PARK 6TH ADD
      HOA
      • Has HOA: No
      Location
      • Region: Marshalltown

      Financial & listing details

      • Price per square foot: $88/sqft
      • Tax assessed value: $302,690
      • Annual tax amount: $5,522
      • Date on market: 8/4/2026
      • Cumulative days on market: 39 days

        Estimated market value

        Not available

        Estimated sales range

        Not available

        Not available

        Price history

        DateEventPrice
        8/5/2026Pending sale$289,900$88/sqft
        Source: NoCoast MLS as distributed by MLS GRID #6341202 Report a problem
        8/4/2026Listed for sale$289,900+2.1%$88/sqft
        Source: NoCoast MLS as distributed by MLS GRID #6341202 Report a problem
        9/9/2022Sold$284,000+1.5%$86/sqft
        Source: NoCoast MLS as distributed by MLS GRID #6301317 Report a problem
        8/5/2022Pending sale$279,900$85/sqft
        Source: NoCoast MLS as distributed by MLS GRID #6301317 Report a problem
        8/5/2022Listed for sale$279,900$85/sqft
        Source: NoCoast MLS as distributed by MLS GRID #6301317 Report a problem

        Public tax history

        YearProperty taxesTax assessment
        2025$5,522 +5.9%$302,690 +5.9%
        2024$5,214 -8.6%$285,840
        2023$5,703 -1.2%$285,840 +12.2%
        2022$5,770 +2.8%$254,750
        2021$5,614 +2.5%$254,750 +7%
        2020$5,476 +6.1%$238,190
        2019$5,160 +4.8%$238,190 +7.7%
        2018$4,924 +1.7%$221,210 +87.4%
        2017$4,840 +2.5%$118,069 +2.4%
        2016$4,722 +0.9%$115,346 -0.2%
        2015$4,680 +1.7%$115,569 -44.3%
        2014$4,600 -0.3%$207,360
        2013$4,616 +1.3%--
        2012$4,557 -0.3%--
        2011$4,573 +7.4%--
        2010$4,256 +3.1%--
        2009$4,128 +447.5%--
        2008$754 +55.8%--
        2007$484 +7966.7%--
        2005$6 --
        Find assessor info on the county website

        Monthly payment

        Est. payment

        Payment breakdown

        Explore the cost of this home by adjusting the details. Changes won't be saved.
        All calculations are estimates and provided by Zillow, Inc. for informational purposes only. Actual amounts may vary.
        HOA fees may include property taxes on listings classified as Co-Ops. Contact the listing agent and/or owner for fee details.
        See how much you could borrow to make a competitive offer.

        Climate risks

        Neighborhood: 50158

        Getting around

        32 / 100
        Car-Dependent
        16 / 100
        Minimal Transit
        35 / 100
        Somewhat Bikeable

        Nearby schools

        GreatSchools rating

        A local agent can set up tours, give advice and negotiate with sellers.

        A local lender can help you make sure your offer is ready when you are.

        Browse local experts