Discover your perfect home on Duck Creek! Set in a charming, established neighborhood with towering shade trees, this beautifully remodeled mid-century modern is full of character and style. Large windows and sliding glass doors flood the home with natural light, while the smart layout flows effortlessly to an open patio courtyard with terra-cotta tile, perfect for relaxing or entertaining outdoors. Original hardwood floors add timeless warmth, while the updated kitchen blends modern design with function, featuring open shelving and sleek black butcher block countertops. The split-bedroom floor plan offers space and privacy, making it ideal for any lifestyle. Stylish, comfortable, and surrounded by nature, this home is ready for you to make it yours!
Sold
Price Unknown
2626 S Glenbrook Dr, Garland, TX 75041
3beds
1,987sqft
Single Family Residence
Built in 1961
0.29 Acres Lot
$377,000 Zestimate®
$--/sqft
$2,151 Estimated rent
Home value
$377,000
$343,000 - $415,000
$2,151/mo
Zestimate® history
Owner options
List your home for rent
$2,151/mo
Rent Zestimate®
Find your next renter with Zillow Rental Manager. Plus, with online applications, you can quickly screen prospective tenants – for free.
$2,151/mo
Rent Zestimate®
Refinance and save
Refinancing to a lower rate could help reduce your monthly payments and save thousands over the life of the loan.
Explore your selling options
Work with a Zillow partner agent
Leverage their expertise and Zillow's premium Showcase listings to get your home seen by more buyers.
Get startedList with your own agent
Get your home in front of millions of buyers by listing it on Zillow.
Learn how to do itSell it yourself
Take full control of how buyers see your home on Zillow by listing For Sale by Owner (FSBO).
List your homeWhat's special
Beautifully remodeled mid-century modernOpen patio courtyardTowering shade treesOriginal hardwood floorsLarge windowsEstablished neighborhoodSplit-bedroom floor plan
Zillow last checked:
Listing updated:
Listed by:
David Sandoval 0774680 214-315-9438,
Ultima Real Estate 972-980-9393
Bought with:
Helen Fortier
Monument Realty
Source: NTREIS,MLS#: 21027177
Facts & features
Interior
Bedrooms & bathrooms
- Bedrooms: 3
- Bathrooms: 2
- Full bathrooms: 2
Primary bedroom
- Features: Dual Sinks, Double Vanity, En Suite Bathroom, Separate Shower
- Level: First
- Dimensions: 13 x 13
Bedroom
- Level: First
- Dimensions: 16 x 13
Bedroom
- Level: First
- Dimensions: 14 x 13
Breakfast room nook
- Level: First
- Dimensions: 8 x 7
Dining room
- Level: First
- Dimensions: 11 x 11
Kitchen
- Features: Built-in Features, Pantry
- Level: First
- Dimensions: 14 x 9
Living room
- Level: First
- Dimensions: 19 x 13
Heating
- Central, Natural Gas
Cooling
- Central Air, Ceiling Fan(s)
Appliances
- Included: Dishwasher, Electric Range, Electric Water Heater, Microwave
- Laundry: Washer Hookup, Electric Dryer Hookup
Features
- Cathedral Ceiling(s), Decorative/Designer Lighting Fixtures, Double Vanity, Open Floorplan, Vaulted Ceiling(s), Natural Woodwork
- Flooring: Clay, Hardwood, Tile
- Has basement: No
- Has fireplace: No
Interior area
- Total interior livable area: 1,987 sqft
Property
Parking
- Total spaces: 2
- Parking features: Door-Single, Garage, Garage Faces Side, On Street
- Attached garage spaces: 2
- Has uncovered spaces: Yes
Features
- Levels: One
- Stories: 1
- Patio & porch: Patio
- Pool features: None
- On waterfront: Yes
- Waterfront features: Creek
Lot
- Size: 0.29 Acres
- Features: Greenbelt, Interior Lot, Many Trees
Details
- Parcel number: 26432500160140000
Construction
Type & style
- Home type: SingleFamily
- Architectural style: Mid-Century Modern,Detached
- Property subtype: Single Family Residence
Materials
- Brick, Concrete
- Foundation: Pillar/Post/Pier
- Roof: Composition
Condition
- Year built: 1961
Utilities & green energy
- Sewer: Public Sewer
- Water: Public
- Utilities for property: Sewer Available, Water Available
Community & HOA
Community
- Features: Sidewalks
- Subdivision: Orchard Hills Estates
HOA
- Has HOA: No
Location
- Region: Garland
Financial & listing details
- Tax assessed value: $379,250
- Annual tax amount: $8,623
- Date on market: 8/13/2025
- Cumulative days on market: 20 days
- Listing terms: Cash,Conventional,FHA,VA Loan
- Exclusions: Fridge, Kids Play Set, Furniture, & Personal Belongings.
Price history
| Date | Event | Price |
|---|---|---|
| 9/30/2025 | Sold | -- |
Source: NTREIS #21027177 Report a problem | ||
| 9/10/2025 | Pending sale | $380,000$191/sqft |
Source: NTREIS #21027177 Report a problem | ||
| 9/3/2025 | Contingent | $380,000$191/sqft |
Source: NTREIS #21027177 Report a problem | ||
| 8/29/2025 | Price change | $380,000-1.3%$191/sqft |
Source: NTREIS #21027177 Report a problem | ||
| 8/13/2025 | Listed for sale | $385,000-3.6%$194/sqft |
Source: NTREIS #21027177 Report a problem | ||
| 10/10/2023 | Sold | -- |
Source: NTREIS #20393203 Report a problem | ||
| 9/7/2023 | Pending sale | $399,500$201/sqft |
Source: NTREIS #20393203 Report a problem | ||
| 9/6/2023 | Contingent | $399,500$201/sqft |
Source: NTREIS #20393203 Report a problem | ||
| 8/23/2023 | Listed for sale | $399,500-0.1%$201/sqft |
Source: NTREIS #20393203 Report a problem | ||
| 8/19/2023 | Contingent | $399,800$201/sqft |
Source: NTREIS #20393203 Report a problem | ||
| 8/16/2023 | Listed for sale | $399,8000%$201/sqft |
Source: NTREIS #20393203 Report a problem | ||
| 8/9/2023 | Contingent | $399,900$201/sqft |
Source: NTREIS #20393203 Report a problem | ||
| 7/30/2023 | Listed for sale | $399,900+45.4%$201/sqft |
Source: NTREIS #20393203 Report a problem | ||
| 5/10/2023 | Sold | -- |
Source: NTREIS #20303486 Report a problem | ||
| 5/2/2023 | Contingent | $275,000$138/sqft |
Source: NTREIS #20303486 Report a problem | ||
| 4/24/2023 | Listed for sale | $275,000$138/sqft |
Source: NTREIS #20303486 Report a problem | ||
| 4/15/2023 | Contingent | $275,000$138/sqft |
Source: NTREIS #20303486 Report a problem | ||
| 4/14/2023 | Listed for sale | $275,000$138/sqft |
Source: NTREIS #20303486 Report a problem | ||
Public tax history
| Year | Property taxes | Tax assessment |
|---|---|---|
| 2025 | $2,025 +0.2% | $379,250 |
| 2024 | $2,022 +27.2% | $379,250 +30.1% |
| 2023 | $1,590 -5.9% | $291,520 |
| 2022 | $1,690 +26.8% | $291,520 +34.8% |
| 2021 | $1,333 -3.7% | $216,220 |
| 2020 | $1,383 -1% | $216,220 |
| 2019 | $1,398 +8.3% | $216,220 +9.9% |
| 2018 | $1,291 -73.1% | $196,660 +15.5% |
| 2017 | $4,806 +24.9% | $170,330 +24.8% |
| 2016 | $3,847 +24.4% | $136,440 +6.4% |
| 2015 | $3,091 | $128,200 +8.7% |
| 2014 | $3,091 | $117,910 |
| 2013 | -- | -- |
| 2012 | -- | -- |
| 2011 | -- | -- |
| 2010 | -- | -- |
| 2009 | -- | -- |
| 2008 | -- | -- |
| 2007 | -- | -- |
| 2005 | -- | -- |
| 2004 | -- | -- |
| 2003 | -- | -- |
| 2002 | -- | -- |
| 2001 | -- | -- |
Find assessor info on the county website
Neighborhood: Orchard Hills
Nearby homes
- $353,1004 bd3 ba2.4k sqft2630 S Glenbrook Dr, Garland, TX 75041Off Market

- $327,1003 bd2 ba1.7k sqft2622 S Glenbrook Dr, Garland, TX 75041Off Market
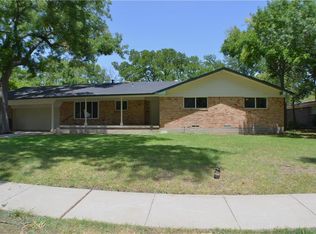
- $--3 bd2 ba2.2k sqft2702 S Glenbrook Dr, Garland, TX 75041Sold
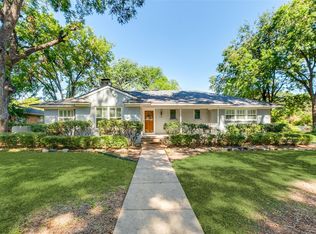
- $317,0003 bd2 ba1.8k sqft2618 S Glenbrook Dr, Garland, TX 75041Off Market
- $--3 bd3 ba2.4k sqft2629 S Glenbrook Dr, Garland, TX 75041Sold
- $--3 bd3 ba2.7k sqft2633 S Glenbrook Dr, Garland, TX 75041Sold
- $--3 bd2 ba1.6k sqft2705 Shelby St, Garland, TX 75041Sold
- $318,4003 bd2 ba1.8k sqft2625 S Glenbrook Dr, Garland, TX 75041Off Market
Nearby schools
GreatSchools rating
- 6/10Daugherty Elementary SchoolGrades: K-5Distance: 0.7 mi
- 3/10Sam Houston Middle SchoolGrades: 6-8Distance: 1.4 mi
- 2/10South Garland High SchoolGrades: 8-12Distance: 1.4 mi
Schools provided by the listing agent
- District: Garland ISD
Source: NTREIS. This data may not be complete. We recommend contacting the local school district to confirm school assignments for this home.
Get a cash offer in 3 minutes
Find out how much your home could sell for in as little as 3 minutes with a no-obligation cash offer.
Estimated market value
$377,000
Get a cash offer in 3 minutes
Find out how much your home could sell for in as little as 3 minutes with a no-obligation cash offer.
Estimated market value
$377,000
- Texas
- Dallas County
- Garland
- 75041
- Orchard Hills
- 2626 S Glenbrook Dr
Nearby cities
Nearby neighborhoods
Nearby zip codes
Other Garland Topics
