Talk to Your Lender About Using the Potential ADU Income to Help Qualify for Your Loan! ** COMPLETELY REMODELED & UPDATED ** Perfectly Perched Just a Block from Harvard Gulch Park & Under the Most Magnificent Tree, this Home is Uniquely Designed to Give You Options In How to Best Live in the Home incl Options for Income, Work-From-Home & Even Multi-Generational Living! Main Floor Has an Open Living-Dining Concept Anchored by a NEW KITCHEN w/ Soft Close Cabs + Pantry, Full Stainless Appl Pkg, Slab Quartz Counters, & Even a Great Corner Window at the Undermount Sink for Your Personal Herb Garden. 2 Unique Options for Your Dining Space Provide Extra Seating for Gatherings PLUS a Built-In Bar/Coffee Bar! Superb Primary Suite w/ Oversized Walk-In Shower & Walk-In Closet PLUS Another Large Bedroom & Full Bath w/ Skylight on Main Floor. Downstairs, You’ll Find Tons of Natural Light from the Garden Windows PLUS a Private Walk-Out at the 2nd Kitchen. Both Bedrooms Have Egress Windows but One of the Bedrooms is also Perfect as an Additional Living Space. Even this 3rd Bathroom is Uniquely Designed for Options Either as a 2nd Primary Suite or an En-Suite Between 2 Bedrooms. With the Walk-Out Private/Separate Door, the Lower Level is Strategically Designed to Let You Keep the Whole Basement for Yourself or Potentially Rent ½ or the Whole Thing for Extra Income. A Nearby Home Rents the Basement (with Barely a Kitchen) for 30+ Days at $1,800/Mo to Traveling Nurses. This Home is Near Both Porter & Swedish Hospitals. 2 Car Garage + Add’l Space for a Camper, Boat, or Extra Car(s). Truly in the Heart of a Great Neighborhood, You'll LOVE Everything About this Home Both Inside & Out! Not Only a Block to Harvard Gulch, but Also Just a Short Walk to the Amenities of South Downing (SoDo), South Broadway (SoBo), Old South Pearl, & Swallow Hill. (New Central AC, Electric Panel, Windows, Electrical & Plumbing Thruout). NOT in the Flood Zone like Other Homes Nearby as It Sits on High Ground!
Sold for $871,980
$871,980
2626 S Pennsylvania Street, Denver, CO 80210
4beds
1,960sqft
Single Family Residence
Built in 1949
6,250 Square Feet Lot
$842,700 Zestimate®
$445/sqft
$3,476 Estimated rent
Home value
$842,700
$784,000 - $902,000
$3,476/mo
Zestimate® history
Owner options
List your home for rent
$3,476/mo
Rent Zestimate®
Find your next renter with Zillow Rental Manager. Plus, with online applications, you can quickly screen prospective tenants – for free.
$3,476/mo
Rent Zestimate®
Refinance and save
$4,987/mo
Est. payment
Refinancing to a lower rate could help reduce your monthly payments and save thousands over the life of the loan.
$4,987/mo
Est. payment
Explore your selling options
Work with a Zillow partner agent
Leverage their expertise and Zillow's premium Showcase listings to get your home seen by more buyers.
Get startedList with your own agent
Get your home in front of millions of buyers by listing it on Zillow.
Learn how to do itSell it yourself
Take full control of how buyers see your home on Zillow by listing For Sale by Owner (FSBO).
List your homeWhat's special
Egress windowsElectric panelOversized walk-in showerNew central acFull stainless appl pkgSoft close cabsWalk-in closet
Zillow last checked:
Listing updated:
Listed by:
Molly Hollis 303-777-2770 teamhollis@GatherRealty.com,
Gather Realty
Bought with:
Suraya DeSorrento, 40046547
Compass - Denver
Source: REcolorado as distributed by MLS GRID,MLS#: 3071082
Facts & features
Interior
Bedrooms & bathrooms
- Bedrooms: 4
- Bathrooms: 3
- Full bathrooms: 1
- 3/4 bathrooms: 2
- Main level bathrooms: 2
- Main level bedrooms: 2
Primary bedroom
- Description: Spacious To Even Accommodate A King Sized Bed
- Level: Main
Primary bedroom
- Description: Garden Style Bedroom Perfect As An Add'l Primary Or For Income Potential
- Level: Basement
Bedroom
- Description: Fantastic Corner Windows & Oversized Closet For The Area
- Level: Main
Bedroom
- Description: Includes Egress Window & Closet But Designed To Also Be A Living Room If You Prefer
- Level: Basement
Primary bathroom
- Description: All New Incl Amazing Oversized Walk-In Shower
- Level: Main
Bathroom
- Description: Premium Tile Design Plus A Skylight For Awesome Natural Light
- Level: Main
Bathroom
- Description: Designed As An En-Suite Between Both Bedrooms Or Locked Off As A Primary Suite!
- Level: Basement
Dining room
- Description: 2 Options For A Dining Room :: Which Will You Choose? Plus Custom Bar/Coffee Bar
- Level: Main
Kitchen
- Description: All New - Soft Close Cabs, Stainless Appliances, Quartz Counters, Hardwood Floors
- Level: Main
Kitchen
- Description: Perfect For Entertaining, In-Law Suite, Or Income Opportunity
- Level: Basement
Laundry
- Description: Designed To Have Separate Entrances If You Choose To Have Income Potential In Basement
- Level: Basement
Living room
- Description: Open Floor Plan W/ Amazing Natural Light & Picture Window For The Stunning Front Tree (Hardwood Floors Thruout)
- Level: Main
Heating
- Forced Air
Cooling
- Central Air
Appliances
- Included: Dishwasher, Disposal, Gas Water Heater, Microwave, Oven, Range, Refrigerator
Features
- Built-in Features, Open Floorplan, Primary Suite, Quartz Counters, Smoke Free
- Flooring: Carpet, Tile, Vinyl, Wood
- Windows: Double Pane Windows, Skylight(s)
- Basement: Bath/Stubbed,Daylight,Exterior Entry,Finished,Full,Interior Entry,Walk-Out Access
- Common walls with other units/homes: No Common Walls
Interior area
- Total structure area: 1,960
- Total interior livable area: 1,960 sqft
- Finished area above ground: 980
- Finished area below ground: 980
Property
Parking
- Total spaces: 3
- Parking features: Garage
- Garage spaces: 2
- Details: RV Spaces: 1
Features
- Levels: One
- Stories: 1
- Patio & porch: Covered, Front Porch, Patio
- Exterior features: Garden, Private Yard
- Fencing: Full
Lot
- Size: 6,250 Square Feet
Details
- Parcel number: 527616004
- Zoning: E-SU-D
- Special conditions: Standard
Construction
Type & style
- Home type: SingleFamily
- Property subtype: Single Family Residence
Materials
- Frame, Other
- Foundation: Concrete Perimeter
- Roof: Composition
Condition
- Updated/Remodeled
- Year built: 1949
Utilities & green energy
- Sewer: Public Sewer
Community & HOA
Community
- Subdivision: Harvard Gulch
HOA
- Has HOA: No
Location
- Region: Denver
Financial & listing details
- Price per square foot: $445/sqft
- Tax assessed value: $741,100
- Annual tax amount: $3,110
- Date on market: 4/10/2025
- Listing terms: Cash,Conventional,FHA,VA Loan
- Exclusions: Staging Items; Screens At Front Exterior Of Home Are Negotiable
- Ownership: Agent Owner
Price history
| Date | Event | Price |
|---|---|---|
| 5/12/2025 | Sold | $871,980-1.5%$445/sqft |
Source:  REcolorado as distributed by MLS GRID #3071082 Report a problem REcolorado as distributed by MLS GRID #3071082 Report a problem | ||
| 4/20/2025 | Pending sale | $885,000$452/sqft |
Source: REcolorado as distributed by MLS GRID #3071082 Report a problem | ||
| 4/10/2025 | Listed for sale | $885,000$452/sqft |
Source: REcolorado as distributed by MLS GRID #3071082 Report a problem | ||
| 4/1/2025 | Listing removed | $885,000$452/sqft |
Source: REcolorado as distributed by MLS GRID #3071082 Report a problem | ||
| 3/28/2025 | Price change | $885,000-1.7%$452/sqft |
Source: REcolorado as distributed by MLS GRID #3071082 Report a problem | ||
| 3/8/2025 | Listed for sale | $900,000+57.9%$459/sqft |
Source: REcolorado as distributed by MLS GRID #3071082 Report a problem | ||
| 10/7/2024 | Sold | $570,000$291/sqft |
Source: Public Record Report a problem | ||
Public tax history
| Year | Property taxes | Tax assessment |
|---|---|---|
| 2024 | $3,561 +12.8% | $45,960 -6.4% |
| 2023 | $3,156 +3.6% | $49,120 +23.8% |
| 2022 | $3,047 +25.5% | $39,690 -2.8% |
| 2021 | $2,428 +2.9% | $40,830 +2.4% |
| 2020 | $2,360 +25.6% | $39,883 -0.7% |
| 2019 | $1,879 | $40,162 +27.5% |
| 2018 | $1,879 +0.3% | $31,490 |
| 2017 | $1,874 -8.7% | $31,490 +19.9% |
| 2016 | $2,052 +12.9% | $26,260 |
| 2015 | $1,816 0% | $26,260 +20.1% |
| 2014 | $1,817 -1.3% | $21,870 |
| 2013 | $1,840 +17.9% | $21,870 -0.1% |
| 2012 | $1,561 +5.3% | $21,890 +0% |
| 2011 | $1,482 +2.2% | $21,888 -1.6% |
| 2010 | $1,449 -6.2% | $22,250 |
| 2009 | $1,545 -0.2% | $22,250 -3.8% |
| 2008 | $1,548 +22.9% | $23,140 |
| 2007 | $1,259 +1.1% | $23,140 +23% |
| 2006 | $1,245 +2.1% | $18,810 |
| 2005 | $1,220 +13.1% | $18,810 -3.3% |
| 2003 | $1,079 +1.9% | $19,460 +8% |
| 2002 | $1,059 | $18,020 +18.2% |
| 2001 | -- | $15,240 |
Find assessor info on the county website
Neighborhood: Rosedale
Nearby homes
- $479,9002 bd1 ba716 sqft2636 S Pennsylvania St, Denver, CO 80210Off Market
- $690,0003 bd2 ba1.6k sqft2618 S Pennsylvania St, Denver, CO 80210Sold
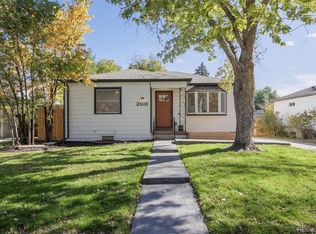
- $766,5003 bd2 ba2.2k sqft2612 S Pennsylvania St, Denver, CO 80210Off Market

- $500,0003 bd1 ba989 sqft2648 S Pennsylvania St, Denver, CO 80210Sold

- $626,6003 bd2 ba1.3k sqft2650 S Pennsylvania St, Denver, CO 80210Off Market
- $935,1003 bd2 ba2.4k sqft2604 S Pennsylvania St, Denver, CO 80210Off Market
- $1,467,9004 bd3 ba3.5k sqft2627 S Pearl St, Denver, CO 80210Off Market
- $1,132,0004 bd3 ba2.5k sqft2635 S Pearl St, Denver, CO 80210Off Market
Nearby schools
GreatSchools rating
- 8/10Asbury Elementary SchoolGrades: K-5Distance: 0.9 mi
- 6/10Grant Middle SchoolGrades: 6-8Distance: 1.1 mi
- 7/10South High SchoolGrades: 9-12Distance: 1.8 mi
Schools provided by the listing agent
- Elementary: Asbury
- Middle: Grant
- High: South
- District: Denver 1
Source: REcolorado as distributed by MLS GRID. This data may not be complete. We recommend contacting the local school district to confirm school assignments for this home.
Get a cash offer in 3 minutes
Find out how much your home could sell for in as little as 3 minutes with a no-obligation cash offer.
Estimated market value
$842,700
Get a cash offer in 3 minutes
Find out how much your home could sell for in as little as 3 minutes with a no-obligation cash offer.
Estimated market value
$842,700
- Colorado
- Denver County
- Denver
- 80210
- Rosedale
- 2626 S Pennsylvania Street
Nearby cities
Nearby neighborhoods
Nearby zip codes
Other Denver Topics
