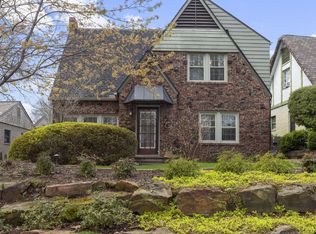
Welcome home to this beautifully preserved and thoughtfully upgraded 1926 Tudor Revival, nestled in the heart of Tulsa's highly desirable Terwilleger Heights neighborhood. Ideally situated within walking distance to the premier shopping and dining at Utica Square , the scenic gardens of Woodward Park, and the Ascension St. John Medical Center campus, this home offers unmatched neighborhood convenience. Blending timeless historic charm with extensive modern renovations (completed in 2016 and 2026), this 1,500-square-foot main home plus a brand-new detached garage apartment offers an unparalleled long-term leasing opportunity. The Main Residence Architectural Grandeur: Enjoy an airy, spacious ambiance with generous 9'-6" ceilings stretching throughout the entire main residence. Historic Elegance: Step into a light-filled living and dining space featuring original architectural stained woodwork, coordinating wood blinds, and meticulously restored vintage lighting paired with modern fixture upgrades. Flawless Flooring: Beautifully refinished original hardwood floors stretch throughout the entire home, freshly coated with polyurethane for a lasting, glossy shine. Art & Media Friendly: To preserve the historic plaster walls, the property owner will gladly provide picture rail mounting brackets and hardware for hanging art, and will professionally install wall mounts for any desired TV brackets in the bedrooms. Chef's Kitchen: Enjoy a well-appointed culinary space featuring classic Shaker-style cabinets, sleek stainless steel countertops, a tile backsplash, and premium appliances including a large 36" KitchenAid convection oven, stainless refrigerator, and dishwasher. Restful Bedrooms & Smart Storage: Two generously sized bedrooms include a private en-suite in the primary bedroom. Both bathrooms offer ample built-in storage. The bedroom closets feature premium Container Store Elfa systems completely customizable so you can reconfigure or expand the layouts to fit your wardrobe perfectly. A large linen closet with built-in drawers sits in the hallway. Utility Room & Basement: The convenient main-floor utility room houses the included washer and dryer. Tucked discreetly behind the laundry space, you will find the stairs leading down to a large, unfinished basement. This basement is notably dry, equipped with an owner-provided dehumidifier, is currently being freshly painted, and includes ready-to-use storage shelving. Energy Efficiency: Live comfortably year-round with modern double-pane JeldWen sliding windows and brand-new blown-in insulation (2023) to keep utility costs low. The exterior walls of this home are approximately 12" thick and built in a similar construction style to many historic buildings downtown, the wall mass providing significant insulating properties. The Backyard Oasis & Brand-New ADU Outdoor Living: Relax in a completely updated, professionally landscaped backyard featuring a lovely young oak tree and vibrant juniper varieties. A beautiful 4-foot ornamental iron fence with two secure gates will be installed in early summer 2026. The Garage Apartment: Taken down to the studs and entirely rebuilt in 2025/2026, this bright accessory dwelling unit features a cozy kitchenette, a full bathroom, efficient mini-split heating and cooling, and a brand-new electric water heater. It provides a perfect private space for guests, a quiet home office, or a dedicated studio (note: no short-term rentals or AirBnBs permitted). Garage, Workshop & Parking Space The Ultimate Setup: The detached single-car garage has been fully insulated, drywalled, and fitted with a brand-new garage door and automatic opener. Garage Workshop: A nice-sized workshop area sits on the west end of the garage, fully equipped with ample electrical outlets throughout for all your projects. EV-Ready: Provisions are already in place for electric vehicle charging. Bring your own charger and wall plug, and the owner's trusted, licensed electrician is available to handle the installation for you. Bonus Attic Storage: A fully floored attic above the garage with an integrated pull-down ladder offers massive, easily accessible storage space. Driveway & Dedicated Parking: In addition to the garage, the property features a dedicated single parking pad adjacent to the garage apartment for the tenant's use. Please note that the driveway is shared between the two structures; mindful parking is paramount to maintain seamless access and keep everyone happy. Rent Details: Multi-year lease discounts are available and can be discussed directly with the property owner. Advertised price for 1 year is $4500. 2 plus year leases are $4000/month. Longer term lease discounts can be discussed with property owner and are welcomed. Move-In Requirements: A security deposit equal to two months' rent is required. Pet Policy: Loved pets are welcome with prior property owner approval and a $750 non-refundable pet deposit (strict 20-25 lb weight limit for dogs; tenants assume full responsibility for any pet-related wear and will be deducted from deposit upon tenant's lease termination date. Convenience & Care: Professional yard service is included in your monthly rent. To keep the new landscaping thriving, the tenant is responsible for regular plant watering and occasional weed pulling.
This property is off market, which means it's not currently listed for sale or rent on Zillow. This may be different from what's available on other websites or public sources.