Skip main navigation
Sold
Street View
  • $785,000

    2626 SE 16th Ave, Portland, OR 97202

    4beds
    2,211sqft
    Residential, Single Family Residence
    Built in 2015
    2,178 Square Feet Lot
    $785,400 Zestimate®
    $355/sqft
    $3,562 Estimated rent

    Home value

    $785,400

    $738,000 - $833,000

    $3,562/mo

    Zestimate® history
    Loading
    Loading...

    Owner options

    List your home for rent

    $3,562/mo

    Rent Zestimate®

    Find your next renter with Zillow Rental Manager. Plus, with online applications, you can quickly screen prospective tenants – for free.

    Learn more

    $3,562/mo

    Rent Zestimate®

    Refinance and save

    $3,947/mo

    Est. payment

    Refinancing to a lower rate could help reduce your monthly payments and save thousands over the life of the loan.

    See today's rates

    $3,947/mo

    Est. payment

    Explore your selling options

    Work with a Zillow partner agent

    Leverage their expertise and Zillow's premium Showcase listings to get your home seen by more buyers.

    Get started

    List with your own agent

    Get your home in front of millions of buyers by listing it on Zillow.

    Learn how to do it

    Sell it yourself

    Take full control of how buyers see your home on Zillow by listing For Sale by Owner (FSBO).

    List your home

    What's special

    Sweeping west hills viewsLight-filled interiorsGrand tiled entrywayWest-facing raised planting bedsPrivate patio
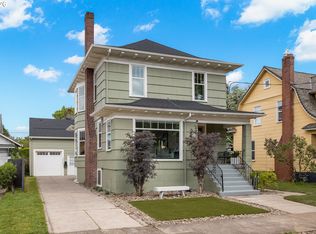
    Unmatched location meets elevated design. A grand tiled entryway sets the tone, offering an impressive and functional welcome with ample space for coats, shoes, and everyday essentials. Built in 2015, this thoughtfully designed three-level home showcases light-filled interiors and seamless indoor-outdoor living, with a private patio, balcony, and west-facing raised planting beds.Enjoy sweeping West Hills views from both the dining area and the primary suite. The main level offers exceptional flexibility with a bedroom, office, or studio space, ideally positioned alongside a full bathroom and opening directly to the outdoor patio.Upstairs, the primary suite serves as a refined retreat, complete with dual vanities, a walk-in shower, and a generous walk-in closet. Just one block from Ladd’s Addition, this premier location stands above many inner-city offerings—delivering effortless walkability, convenience, and a lifestyle to match. [Home Energy Score = 6. HES Report at https://rpt.greenbuildingregistry.com/hes/OR10147454]

    Zillow last checked:

    Listing updated:

    Listed by:

    Marika Feibel info@inhabitre.com,

    Inhabit Real Estate

    Bought with:

    Jeremy Johansen, 201251711

    Windermere Realty Trust

    Source: RMLS (OR),MLS#: 357526119MLS Logo

    Facts & features

    Interior

    Bedrooms & bathrooms
    • Bedrooms: 4
    • Bathrooms: 4
    • Full bathrooms: 3
    • Partial bathrooms: 1
    • Main level bathrooms: 1
    Primary bedroom
    • Features: Tile Floor, Walkin Closet, Walkin Shower, Wallto Wall Carpet
    • Level: Upper
    • Area: 256
    • Dimensions: 16 x 16
    Bedroom 2
    • Features: Closet, Wallto Wall Carpet
    • Level: Upper
    • Area: 100
    • Dimensions: 10 x 10
    Bedroom 3
    • Features: Closet, Wallto Wall Carpet
    • Level: Upper
    • Area: 100
    • Dimensions: 10 x 10
    Bedroom 4
    • Features: Bathroom, Patio, Closet
    • Level: Lower
    Dining room
    • Features: High Ceilings, Laminate Flooring
    • Level: Main
    • Area: 143
    • Dimensions: 13 x 11
    Kitchen
    • Features: Dishwasher, Disposal, Eat Bar, Gas Appliances, Microwave, Pantry, Builtin Oven, Free Standing Refrigerator, High Ceilings, Quartz
    • Level: Main
    • Area: 143
    • Width: 11
    Living room
    • Features: Balcony, Fireplace, Laminate Flooring
    • Level: Main
    • Area: 285
    • Dimensions: 19 x 15
    Heating
    • ENERGY STAR Qualified Equipment, Forced Air 90, Fireplace(s), Forced Air 95 Plus
    Cooling
    • Central Air
    Appliances
    • Included: Built In Oven, Dishwasher, ENERGY STAR Qualified Appliances, Microwave, Washer/Dryer, Disposal, Gas Appliances, Free-Standing Refrigerator, Gas Water Heater, Tankless Water Heater
    Features
    • Ceiling Fan(s), High Ceilings, Quartz, Bathroom, Closet, Eat Bar, Pantry, Balcony, Walk-In Closet(s), Walkin Shower, Cook Island
    • Flooring: Laminate, Tile, Wall to Wall Carpet
    • Windows: Double Pane Windows, Vinyl Frames
    • Basement: None
    • Number of fireplaces: 1
    • Fireplace features: Gas
    Interior area
    • Total structure area: 2,211
    • Total interior livable area: 2,211 sqft

    Property

    Parking
    • Total spaces: 1
    • Parking features: Driveway, On Street, Garage Door Opener, Attached
    • Attached garage spaces: 1
    • Has uncovered spaces: Yes
    Features
    • Stories: 3
    • Patio & porch: Patio
    • Exterior features: Garden, Raised Beds, Balcony
    • Fencing: Fenced
    • Has view: Yes
    • View description: Territorial
    Lot
    • Size: 2,178 sqft
    • Features: Level, SqFt 0K to 2999
    Details
    • Parcel number: R660678

    Construction

    Type & style
    • Home type: SingleFamily
    • Architectural style: Contemporary
    • Property subtype: Residential, Single Family Residence
    Materials
    • Lap Siding, Wood Siding
    • Foundation: Concrete Perimeter, Slab
    • Roof: Composition
    Condition
    • Resale
    • New construction: No
    • Year built: 2015

    Utilities & green energy

    • Gas: Gas
    • Sewer: Public Sewer
    • Water: Public

    Community & neighborhood

    Security
    • Security features: Unknown
    Location
    • Region: Portland

    Other

    Other facts
    • Listing terms: Cash,Conventional,FHA,VA Loan
    • Road surface type: Paved

    Price history

    DateEventPrice
    5/5/2026Sold$785,000+0%$355/sqft
    Source: RMLS (OR) #357526119 Report a problem
    4/16/2026Pending sale$784,900$355/sqft
    Source: RMLS (OR) #357526119 Report a problem
    4/6/2026Listed for sale$784,900-1.8%$355/sqft
    Source: RMLS (OR) #357526119 Report a problem
    5/9/2024Listing removed--
    Source: Zillow Rentals Report a problem
    5/2/2024Listed for rent$3,495$2/sqft
    Source: Zillow Rentals Report a problem
    10/26/2022Sold$799,000-1.2%$361/sqft
    Source: RMLS (OR) #22373164 Report a problem
    9/23/2022Pending sale$809,000$366/sqft
    Source: RMLS (OR) #22373164 Report a problem
    9/15/2022Price change$809,000-1.8%$366/sqft
    Source: RMLS (OR) #22373164 Report a problem
    9/1/2022Price change$824,000-2.9%$373/sqft
    Source: RMLS (OR) #22373164 Report a problem
    8/19/2022Price change$849,000-5.1%$384/sqft
    Source: RMLS (OR) #22373164 Report a problem
    7/21/2022Listed for sale$895,000+25.2%$405/sqft
    Source: RMLS (OR) #22373164 Report a problem
    7/13/2020Sold$715,000-1.4%$323/sqft
    Source: RMLS (OR) #20590014 Report a problem
    6/30/2020Pending sale$725,000$328/sqft
    Source: Windermere Realty Trust #20590014 Report a problem
    6/19/2020Listed for sale$725,000-6.5%$328/sqft
    Source: Windermere Realty Trust #20590014 Report a problem
    10/25/2019Listing removed$775,000$351/sqft
    Source: Keller Williams Realty Professionals #19150883 Report a problem
    8/21/2019Price change$775,000-3.1%$351/sqft
    Source: Keller Williams Realty Professionals #19150883 Report a problem
    7/8/2019Price change$799,900-3%$362/sqft
    Source: Keller Williams Realty Professionals #19150883 Report a problem
    6/15/2019Listed for sale$825,000+29.9%$373/sqft
    Source: Keller Williams Realty Profes. #19150883 Report a problem
    12/15/2014Sold$634,950+44.2%$287/sqft
    Source: Public Record Report a problem
    7/25/2014Sold$440,290$199/sqft
    Source: Public Record Report a problem

    Public tax history

    Tax history is unavailable.

    Find assessor info on the county website

    Neighborhood: Hosford-Abernethy

    Nearby schools

    GreatSchools rating
    Schools provided by the listing agent
    • Elementary: Abernethy
    • Middle: Hosford
    • High: Cleveland

    Source: RMLS (OR). This data may not be complete. We recommend contacting the local school district to confirm school assignments for this home.

    Get a cash offer in 3 minutes
    Find out how much your home could sell for in as little as 3 minutes with a no-obligation cash offer.
    Estimated market value
    $785,400
    Get a cash offer in 3 minutes
    Find out how much your home could sell for in as little as 3 minutes with a no-obligation cash offer.
    Estimated market value
    $785,400