Welcome to Preserve at Tapestry, one of Kissimmee’s most sought-after communities, where lifestyle, location, and convenience come together. This beautifully maintained Somerset Model by Beazer Homes (2014) offers 4 bedrooms, 2.5 bathrooms, and 2,338 sq ft of thoughtfully designed living space—perfect for both everyday living and entertaining. From the moment you arrive, you’ll notice the attention to detail with a freshly painted exterior (2026), a newly painted and sealed paver driveway and entryway, and the added peace of mind of a brand-new roof (2026)—a major upgrade that adds both value and longevity. Step inside to an inviting open-concept floor plan featuring tile flooring throughout the entire first level, offering a clean, modern flow. The layout is both functional and versatile, highlighted by a separate formal dining room and a spacious living area that seamlessly connects to the kitchen. The kitchen is designed for both daily living and entertaining, featuring: Granite countertops Stainless steel appliances Ample cabinetry and storage Generous counter space for meal prep Side buffet area Large corner pantry Upstairs, you’ll find luxury plank wood vinyl flooring throughout, enhancing both durability and style. The second floor offers three well-sized secondary bedrooms and a full bath, while the owner’s suite is privately positioned in the corner for added comfort. The owner’s retreat features: Spacious layout Dual sink vanity Garden tub Separate walk-in shower And one of the standout features of this model: a HUGE walk-in closet, among the largest in Beazer’s floor plans Additional upgrades include an extra-large water heater, providing enhanced capacity and efficiency for a growing household. Step outside and start envisioning your future outdoor oasis. The backyard offers endless possibilities: Expand the existing covered lanai Design your own custom pool retreat Enjoy evenings around the existing fire pit Mature fruit trees and bamboo create a private and serene atmosphere Located just minutes from The Loop Shopping District, Walt Disney World, major restaurants and entertainment, as well as convenient access to Osceola Pkwy, SR 417, Florida’s Turnpike, and Orlando International Airport (MCO)—this home offers the perfect blend of accessibility and lifestyle. Residents of Preserve at Tapestry enjoy resort-style amenities, including a clubhouse, pool, walking trails, park and playground. This is a rare opportunity to own a move-in ready home with major upgrades already completed, in one of Kissimmee’s most desirable communities.
Sold for $445,000
$445,000
2626 SAN SIMEON WAY, KISSIMMEE, FL 34741
4beds
2,338sqft
Single Family Residence
Built in 2014
5,663 Square Feet Lot
$443,900 Zestimate®
$190/sqft
$2,886 Estimated rent
Home value
$443,900
$408,000 - $484,000
$2,886/mo
Zestimate® history
Owner options
List your home for rent
$2,886/mo
Rent Zestimate®
Find your next renter with Zillow Rental Manager. Plus, with online applications, you can quickly screen prospective tenants – for free.
$2,886/mo
Rent Zestimate®
Refinance and save
$3,088/mo
Est. payment
Refinancing to a lower rate could help reduce your monthly payments and save thousands over the life of the loan.
$3,088/mo
Est. payment
Explore your selling options
Work with a Zillow partner agent
Leverage their expertise and Zillow's premium Showcase listings to get your home seen by more buyers.
Get startedList with your own agent
Get your home in front of millions of buyers by listing it on Zillow.
Learn how to do itSell it yourself
Take full control of how buyers see your home on Zillow by listing For Sale by Owner (FSBO).
List your homeWhat's special
Existing fire pitExisting covered lanaiLarge corner pantryGranite countertopsInviting open-concept floor planGarden tubAmple cabinetry and storage
Zillow last checked:
Listing updated:
Listed by:
Alex Vazquez 407-270-6841,
NONA LEGACY POWERED BY LA ROSA 407-270-6841
Bought with:
Rafael Ortiz Pena, 3509903
KELLER WILLIAMS LEGACY REALTY
Raquel Santos, 3613551
KELLER WILLIAMS LEGACY REALTY
Source: Stellar MLS,MLS#: S5148744 Originating MLS: Osceola
Originating MLS: Osceola
Facts & features
Interior
Bedrooms & bathrooms
- Bedrooms: 4
- Bathrooms: 3
- Full bathrooms: 2
- 1/2 bathrooms: 1
Rooms
- Room types: Dining Room, Utility Room
Primary bedroom
- Features: Walk-In Closet(s)
- Level: Second
- Area: 300 Square Feet
- Dimensions: 20x15
Primary bathroom
- Features: Dual Sinks, Garden Bath, Granite Counters, Tub with Separate Shower Stall, Walk-In Closet(s)
- Level: Second
- Area: 140 Square Feet
- Dimensions: 14x10
Bathroom 2
- Features: Built-in Closet
- Level: Second
- Area: 132 Square Feet
- Dimensions: 12x11
Bathroom 3
- Features: Built-in Closet
- Level: Second
- Area: 120 Square Feet
- Dimensions: 12x10
Bathroom 4
- Features: Built-in Closet
- Level: Second
- Area: 110 Square Feet
- Dimensions: 11x10
Dining room
- Level: First
- Area: 143 Square Feet
- Dimensions: 13x11
Kitchen
- Features: Breakfast Bar, Kitchen Island, Built-in Features, Granite Counters, Pantry, Walk-In Closet(s)
- Level: First
- Area: 195 Square Feet
- Dimensions: 15x13
Living room
- Level: First
- Area: 256 Square Feet
- Dimensions: 16x16
Heating
- Central
Cooling
- Central Air
Appliances
- Included: Dishwasher, Disposal, Dryer, Electric Water Heater, Microwave, Range, Refrigerator, Washer
- Laundry: Inside, Laundry Room, Upper Level
Features
- Built-in Features, Kitchen/Family Room Combo, Open Floorplan, Solid Surface Counters, Solid Wood Cabinets, Stone Counters, Walk-In Closet(s)
- Flooring: Ceramic Tile, Luxury Vinyl
- Doors: Sliding Doors
- Windows: Blinds, Window Treatments
- Has fireplace: No
Interior area
- Total structure area: 3,028
- Total interior livable area: 2,338 sqft
Property
Parking
- Total spaces: 2
- Parking features: Garage Door Opener
- Attached garage spaces: 2
Features
- Levels: Two
- Stories: 2
- Patio & porch: Covered, Front Porch
- Exterior features: Fire Pit, Irrigation System, Lighting, Private Yard, Rain Gutters, Sidewalk
- Fencing: Vinyl
Lot
- Size: 5,663 Square Feet
- Dimensions: 40 x 137
- Features: City Lot, Landscaped, Level, Sidewalk
- Residential vegetation: Trees/Landscaped
Details
- Parcel number: 082529198700011360
- Zoning: RES.
- Special conditions: None
Construction
Type & style
- Home type: SingleFamily
- Architectural style: Contemporary
- Property subtype: Single Family Residence
Materials
- Block, Stucco
- Foundation: Slab
- Roof: Shingle
Condition
- Completed
- New construction: No
- Year built: 2014
Details
- Builder name: Beazer
Utilities & green energy
- Sewer: Public Sewer
- Water: Public
- Utilities for property: BB/HS Internet Available, Cable Available, Public, Sewer Connected, Sprinkler Recycled, Street Lights, Underground Utilities, Water Connected
Community & HOA
Community
- Features: Association Recreation - Owned, Clubhouse, Community Mailbox, Deed Restrictions, Dog Park, Irrigation-Reclaimed Water, Park, Playground, Pool, Sidewalks, Wheelchair Access
- Security: Smoke Detector(s)
- Pet fee: $0 monthly
- Subdivision: PRESERVE AT TAPESTRY
HOA
- Has HOA: Yes
- Amenities included: Clubhouse, Fence Restrictions, Park, Playground, Pool, Recreation Facilities, Trail(s), Vehicle Restrictions, Wheelchair Access
- Services included: Community Pool, Manager, Pool Maintenance, Recreational Facilities
- HOA fee: $128 monthly
- HOA name: Alfred Alicea
- HOA phone: 407-653-8124
Location
- Region: Kissimmee
Financial & listing details
- Price per square foot: $190/sqft
- Tax assessed value: $388,700
- Annual tax amount: $7,138
- Date on market: 4/27/2026
- Cumulative days on market: 29 days
- Listing terms: Cash,Conventional,FHA,VA Loan
- Ownership: Fee Simple
- Total actual rent: 0
- Road surface type: Paved
Price history
| Date | Event | Price |
|---|---|---|
| 6/8/2026 | Sold | $445,000-6.3%$190/sqft |
Source:  Stellar MLS #S5148744 Report a problem Stellar MLS #S5148744 Report a problem | ||
| 5/26/2026 | Pending sale | $475,000$203/sqft |
Source: Stellar MLS #S5148744 Report a problem | ||
| 5/14/2026 | Price change | $475,000-4%$203/sqft |
Source: Stellar MLS #S5148744 Report a problem | ||
| 4/27/2026 | Listed for sale | $494,900+92.5%$212/sqft |
Source: Stellar MLS #S5148744 Report a problem | ||
| 3/29/2025 | Listing removed | $2,600$1/sqft |
Source: Zillow Rentals Report a problem | ||
| 3/24/2025 | Price change | $2,600-7.1%$1/sqft |
Source: Zillow Rentals Report a problem | ||
| 1/21/2025 | Price change | $2,800-3.4%$1/sqft |
Source: Zillow Rentals Report a problem | ||
| 1/13/2025 | Listed for rent | $2,900$1/sqft |
Source: Zillow Rentals Report a problem | ||
| 1/6/2025 | Listing removed | $2,900$1/sqft |
Source: Zillow Rentals Report a problem | ||
| 12/27/2024 | Listed for rent | $2,900+3.6%$1/sqft |
Source: Zillow Rentals Report a problem | ||
| 9/18/2023 | Listing removed | -- |
Source: Zillow Rentals Report a problem | ||
| 9/7/2023 | Listed for rent | $2,800$1/sqft |
Source: Zillow Rentals Report a problem | ||
| 9/7/2023 | Listing removed | -- |
Source: Zillow Rentals Report a problem | ||
| 9/6/2023 | Price change | $2,800+3.7%$1/sqft |
Source: Zillow Rentals Report a problem | ||
| 8/10/2023 | Listed for rent | $2,700-3.6%$1/sqft |
Source: Zillow Rentals Report a problem | ||
| 8/9/2023 | Listing removed | -- |
Source: Zillow Rentals Report a problem | ||
| 7/6/2023 | Listed for rent | $2,800$1/sqft |
Source: Zillow Rentals Report a problem | ||
| 10/31/2014 | Sold | $257,100$110/sqft |
Source: Public Record Report a problem | ||
Public tax history
| Year | Property taxes | Tax assessment |
|---|---|---|
| 2025 | $7,139 +12% | $388,700 +1.7% |
| 2024 | $6,375 +7.1% | $382,100 +5.6% |
| 2023 | $5,951 +13.4% | $362,000 +22.3% |
| 2022 | $5,248 +9% | $295,900 +16% |
| 2021 | $4,815 +40% | $255,000 +6.1% |
| 2020 | $3,439 +1.4% | $240,400 +0.3% |
| 2019 | $3,392 | $239,800 +14.2% |
| 2018 | $3,392 +1.2% | $209,927 +2.1% |
| 2017 | $3,351 +0.5% | $205,610 +2.1% |
| 2016 | $3,333 +1.6% | $201,381 +0.7% |
| 2015 | $3,282 -1.2% | $199,982 +566.6% |
| 2014 | $3,322 | $30,000 |
Find assessor info on the county website
Neighborhood: Tapestry
Nearby homes
- $466,6004 bd2 ba2.8k sqft2624 San Simeon Way, Kissimmee, FL 34741Off Market
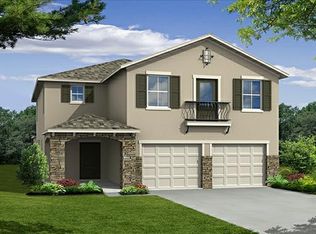
- $451,3004 bd2 ba2.3k sqft2628 San Simeon Way, Kissimmee, FL 34741Off Market
- $403,8004 bd2 ba1.9k sqft2622 San Simeon Way, Kissimmee, FL 34741Off Market
- $444,5004 bd2 ba2.3k sqft2620 San Simeon Way, Kissimmee, FL 34741Off Market
- $422,6003 bd2 ba2.3k sqft2646 San Simeon Way, Kissimmee, FL 34741Off Market
- $492,5004 bd2 ba2.5k sqft2648 San Simeon Way, Kissimmee, FL 34741Off Market
- $454,7004 bd2 ba2.3k sqft2644 San Simeon Way, Kissimmee, FL 34741Off Market
- $435,6004 bd2 ba2.3k sqft2650 San Simeon Way, Kissimmee, FL 34741Off Market
Nearby schools
GreatSchools rating
- 4/10Flora Ridge Elementary SchoolGrades: PK-5Distance: 0.5 mi
- 5/10Kissimmee Middle SchoolGrades: 6-8Distance: 0.7 mi
- 4/10Osceola High SchoolGrades: 9-12Distance: 2.9 mi
Schools provided by the listing agent
- Elementary: Floral Ridge Elementary
- Middle: Denn John Middle
- High: Osceola High School
Source: Stellar MLS. This data may not be complete. We recommend contacting the local school district to confirm school assignments for this home.
Get a cash offer in 3 minutes
Find out how much your home could sell for in as little as 3 minutes with a no-obligation cash offer.
Estimated market value
$443,900
Get a cash offer in 3 minutes
Find out how much your home could sell for in as little as 3 minutes with a no-obligation cash offer.
Estimated market value
$443,900
- Florida
- Osceola County
- Kissimmee
- 34741
- Tapestry
- 2626 SAN SIMEON WAY
Nearby cities
Nearby neighborhoods
Nearby zip codes
Other Kissimmee Topics
