Skip main navigation
Sold
  • $379,900

    2626 Solidago Dr, Avon, IN 46168

    5beds
    3,002sqft
    Residential, Single Family Residence
    Built in 2016
    9,583.2 Square Feet Lot
    $387,700 Zestimate®
    $127/sqft
    $2,876 Estimated rent

    Home value

    $387,700

    $353,000 - $423,000

    $2,876/mo

    Zestimate® history
    Loading
    Loading...

    Owner options

    List your home for rent

    $2,876/mo

    Rent Zestimate®

    Find your next renter with Zillow Rental Manager. Plus, with online applications, you can quickly screen prospective tenants – for free.

    Learn more

    $2,876/mo

    Rent Zestimate®

    Refinance and save

    $2,496/mo

    Est. payment

    Refinancing to a lower rate could help reduce your monthly payments and save thousands over the life of the loan.

    See today's rates

    $2,496/mo

    Est. payment

    Explore your selling options

    Work with a Zillow partner agent

    Leverage their expertise and Zillow's premium Showcase listings to get your home seen by more buyers.

    Get started

    List with your own agent

    Get your home in front of millions of buyers by listing it on Zillow.

    Learn how to do it

    Sell it yourself

    Take full control of how buyers see your home on Zillow by listing For Sale by Owner (FSBO).

    List your home

    What's special

    Massive loftStylish backsplashesPremium faucetsFormal dining roomWater softenerReverse osmosis water systemUpdated flooring
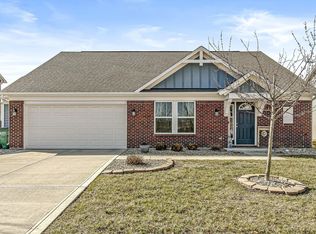
    Are you ready to FALL IN LOVE with your next home? This stunning residence offers over 3,000 square feet of thoughtfully designed living space, complete with a beautifully manicured, fully fenced backyard-perfect for relaxing, entertaining, or playing under the open sky. Pride of ownership shines throughout, with tasteful upgrades that elevate everyday living. From updated flooring and stylish backsplashes to premium faucets, water softener, brand new electric stove and a reverse osmosis water system, every detail has been carefully considered. The highly desired MAIN-LEVEL BEDROOM AND FULL BATH offer a convenient and private retreat for guests or multigenerational living. The heart of the home features a rare formal dining room, ideal for hosting dinners or holiday gatherings. Upstairs, you'll find a massive loft that serves as a flexible space for lounging, movie nights, study sessions, or even a home library. All bedrooms are generously sized-no compromises here-and the spacious primary suite easily accommodates a full furniture set with room to spare. Enjoy the perks of a vibrant neighborhood with access to a community pool, tennis courts, and playgrounds-just steps from your door. Located minutes from The Shops at Perry Crossing, Target, Chick-fil-A, and the heart of Avon, you'll enjoy shopping, dining, and entertainment at your fingertips. And with the Indianapolis International Airport just 14 minutes away, travel couldn't be more convenient. Topped off by top-rated Avon schools and an unbeatable location, this home truly has it all. Don't miss your chance to make it yours-schedule your tour today!

    Zillow last checked:

    Listing updated:

    Listing Provided by:

    Karr Hill 317-750-2539,

    Real Results, Inc.

    Bought with:

    Lora Reynolds

    Epique Inc

    Jennifer Vest Crouch

    Epique Inc

    Source: MIBOR as distributed by MLS GRID,MLS#: 22039913MLS Logo

    Facts & features

    Interior

    Bedrooms & bathrooms
    • Bedrooms: 5
    • Bathrooms: 3
    • Full bathrooms: 3
    • Main level bathrooms: 1
    • Main level bedrooms: 1
    Primary bedroom
    • Level: Upper
    • Area: 306 Square Feet
    • Dimensions: 17x18
    Bedroom 2
    • Level: Upper
    • Area: 156 Square Feet
    • Dimensions: 12x13
    Bedroom 3
    • Level: Upper
    • Area: 156 Square Feet
    • Dimensions: 12x13
    Bedroom 4
    • Level: Upper
    • Area: 156 Square Feet
    • Dimensions: 12x13
    Bedroom 5
    • Level: Main
    • Area: 165 Square Feet
    • Dimensions: 15x11
    Breakfast room
    • Level: Main
    • Area: 143 Square Feet
    • Dimensions: 11x13
    Dining room
    • Level: Main
    • Area: 143 Square Feet
    • Dimensions: 11x13
    Family room
    • Level: Main
    • Area: 340 Square Feet
    • Dimensions: 20x17
    Laundry
    • Level: Main
    • Area: 36 Square Feet
    • Dimensions: 6x6
    Loft
    • Level: Upper
    • Area: 289 Square Feet
    • Dimensions: 17x17
    Heating
    • Forced Air
    Cooling
    • Central Air
    Appliances
    • Included: Electric Cooktop, Dishwasher, Electric Water Heater, Disposal, Electric Oven, Range Hood, Refrigerator
    • Laundry: Connections Some, Main Level
    Features
    • Attic Access, Kitchen Island, Entrance Foyer, Hardwood Floors, High Speed Internet, Pantry, Walk-In Closet(s)
    • Flooring: Hardwood
    • Has basement: No
    • Attic: Access Only
    Interior area
    • Total structure area: 3,002
    • Total interior livable area: 3,002 sqft

    Property

    Parking
    • Total spaces: 2
    • Parking features: Attached
    • Attached garage spaces: 2
    Features
    • Levels: Two
    • Stories: 2
    • Patio & porch: Covered
    • Fencing: Fenced,Full
    Lot
    • Size: 9,583 sqft
    • Features: Other
    Details
    • Parcel number: 321024365006000031
    • Horse amenities: None

    Construction

    Type & style
    • Home type: SingleFamily
    • Architectural style: Traditional
    • Property subtype: Residential, Single Family Residence
    Materials
    • Vinyl With Brick
    • Foundation: Slab
    Condition
    • New Construction
    • New construction: No
    • Year built: 2016
    Details
    • Builder name: Fischer Homes

    Utilities & green energy

    • Water: Public
    • Utilities for property: Electricity Connected

    Community & neighborhood

    Location
    • Region: Avon
    • Subdivision: Settlement Bluewood

    HOA & financial

    HOA
    • Has HOA: Yes
    • HOA fee: $178 quarterly
    • Amenities included: Maintenance, Park, Playground, Tennis Court(s)
    • Services included: Maintenance, ParkPlayground, Tennis Court(s)
    • Association phone: 317-631-2213

    Price history

    DateEventPrice
    7/14/2025Sold$379,900$127/sqft
    Source: MIBOR as distributed by MLS GRID #22039913 Report a problem
    6/3/2025Pending sale$379,900$127/sqft
    Source: MIBOR as distributed by MLS GRID #22039913 Report a problem
    5/22/2025Listed for sale$379,900$127/sqft
    Source: MIBOR as distributed by MLS GRID #22039913 Report a problem

    Public tax history

    YearProperty taxesTax assessment
    2025$3,953 +10.7%$375,700 +7.3%
    2024$3,572 +8.3%$350,000 +10%
    2023$3,297 +15%$318,300 +9%
    2022$2,867 +8.3%$291,900 +15.1%
    2021$2,647 +3.8%$253,600 +9%
    2020$2,550 +2.5%$232,600 +5%
    2019$2,488 +22.2%$221,500 +4.2%
    2018$2,035 +22116.2%$212,600 +4.5%
    2017$9 $203,500 +33816.7%
    2016-- $600

    Find assessor info on the county website

    Neighborhood: 46168

    Nearby schools

    GreatSchools rating
    Schools provided by the listing agent
    • Middle: Avon Middle School South
    • High: Avon High School

    Source: MIBOR as distributed by MLS GRID. This data may not be complete. We recommend contacting the local school district to confirm school assignments for this home.

    Get a cash offer in 3 minutes
    Find out how much your home could sell for in as little as 3 minutes with a no-obligation cash offer.
    Estimated market value
    $387,700
    Get a cash offer in 3 minutes
    Find out how much your home could sell for in as little as 3 minutes with a no-obligation cash offer.
    Estimated market value
    $387,700