Built in 2020, this custom 3-bedroom, 2-bathroom home is stunning. Nestled in a cul-de-sac, it features granite countertops throughout, stainless steel appliances, and an open floor plan. The entryway boasts barreled ceilings, while wood tile adorns the main living areas, complemented by carpeted bedrooms. The home is painted in neutral tones. The master bathroom features dual sinks, a corner tiled shower, and a whirlpool tub. Exterior of home is equipped with gutters featuring leaf guards, recessed outdoor lighting, and a side-entry garage. For added security, all windows are tinted, and the shutters have been recently re-stained. All situated on a spacious lot, just minutes away from schools, a fire station, shopping, and restaurants.
Sold for $274,000
$274,000
2626 Upland Dr, Van Buren, AR 72956
3beds
1,532sqft
Single Family Residence
Built in 2020
0.69 Acres Lot
$286,600 Zestimate®
$179/sqft
$1,781 Estimated rent
Home value
$286,600
$267,000 - $310,000
$1,781/mo
Zestimate® history
Owner options
List your home for rent
$1,781/mo
Rent Zestimate®
Find your next renter with Zillow Rental Manager. Plus, with online applications, you can quickly screen prospective tenants – for free.
$1,781/mo
Rent Zestimate®
Refinance and save
$1,605/mo
Est. payment
Refinancing to a lower rate could help reduce your monthly payments and save thousands over the life of the loan.
$1,605/mo
Est. payment
Explore your selling options
Work with a Zillow partner agent
Leverage their expertise and Zillow's premium Showcase listings to get your home seen by more buyers.
Get startedList with your own agent
Get your home in front of millions of buyers by listing it on Zillow.
Learn how to do itSell it yourself
Take full control of how buyers see your home on Zillow by listing For Sale by Owner (FSBO).
List your homeWhat's special
Side-entry garageCarpeted bedroomsWhirlpool tubSpacious lotDual sinksOpen floor planBarreled ceilings
Zillow last checked:
Listing updated:
Listed by:
The Harvel Team 479-650-9810,
Limbird Real Estate Group
Bought with:
Luttrell Team, SA00086140
O'Neal Real Estate
Source: Western River Valley BOR,MLS#: 1076157Originating MLS: Fort Smith Board of Realtors
Facts & features
Interior
Bedrooms & bathrooms
- Bedrooms: 3
- Bathrooms: 2
- Full bathrooms: 2
Heating
- Central, Electric
Cooling
- Central Air, Electric
Appliances
- Included: Some Electric Appliances, Dishwasher, Electric Water Heater, Disposal, Microwave, Range, Plumbed For Ice Maker
- Laundry: Electric Dryer Hookup, Washer Hookup, Dryer Hookup
Features
- Attic, Ceiling Fan(s), Eat-in Kitchen, Granite Counters, Split Bedrooms, Storage, Walk-In Closet(s)
- Flooring: Carpet, Ceramic Tile, Wood
- Windows: Blinds
- Has fireplace: No
Interior area
- Total interior livable area: 1,532 sqft
Property
Parking
- Total spaces: 2
- Parking features: Attached, Garage, Garage Door Opener
- Has attached garage: Yes
- Covered spaces: 2
Features
- Levels: One
- Stories: 1
- Patio & porch: Covered, Patio
- Exterior features: Concrete Driveway
- Fencing: None
Lot
- Size: 0.69 Acres
- Dimensions: 48 x 43 x 64 x 192 x 137 x 180
- Features: Cul-De-Sac, Landscaped, Level, Subdivision
Details
- Parcel number: 70007896157
- Special conditions: None
Construction
Type & style
- Home type: SingleFamily
- Property subtype: Single Family Residence
Materials
- Brick, Vinyl Siding
- Foundation: Slab
- Roof: Architectural,Shingle
Condition
- Year built: 2020
Utilities & green energy
- Utilities for property: Cable Available, Electricity Available
Community & HOA
Community
- Features: Sidewalks
- Security: Smoke Detector(s)
- Subdivision: Legacy Valley Ph Vi
Location
- Region: Van Buren
Financial & listing details
- Price per square foot: $179/sqft
- Tax assessed value: $251,600
- Annual tax amount: $1,849
- Date on market: 11/2/2024
- Road surface type: Paved
Price history
| Date | Event | Price |
|---|---|---|
| 12/4/2024 | Sold | $274,000-0.2%$179/sqft |
Source: Western River Valley BOR #1076157 Report a problem | ||
| 11/6/2024 | Pending sale | $274,500$179/sqft |
Source: Western River Valley BOR #1076157 Report a problem | ||
| 11/2/2024 | Listed for sale | $274,500+0.2%$179/sqft |
Source: Western River Valley BOR #1076157 Report a problem | ||
| 9/30/2024 | Listing removed | $274,000$179/sqft |
Source: Western River Valley BOR #1073359 Report a problem | ||
| 9/24/2024 | Price change | $274,000-2.1%$179/sqft |
Source: Western River Valley BOR #1073359 Report a problem | ||
| 8/20/2024 | Listed for sale | $279,900$183/sqft |
Source: Western River Valley BOR #1073359 Report a problem | ||
| 7/8/2024 | Pending sale | $279,900$183/sqft |
Source: Western River Valley BOR #1073359 Report a problem | ||
| 6/24/2024 | Listed for sale | $279,900+43%$183/sqft |
Source: Western River Valley BOR #1073359 Report a problem | ||
| 5/1/2020 | Sold | $195,775+511.8%$128/sqft |
Source: Western River Valley BOR #1032903 Report a problem | ||
| 12/20/2019 | Sold | $32,000$21/sqft |
Source: Public Record Report a problem | ||
Public tax history
| Year | Property taxes | Tax assessment |
|---|---|---|
| 2025 | $2,012 +49.1% | $50,320 +41.2% |
| 2024 | $1,349 -27% | $35,630 +0% |
| 2023 | $1,849 +10% | $35,629 +10% |
| 2022 | $1,681 | $32,390 |
| 2021 | $1,681 +799.7% | $32,390 +799.7% |
| 2020 | $187 | $3,600 |
| 2019 | $187 | $3,600 |
Find assessor info on the county website
Neighborhood: 72956
Nearby homes
- $273,200-- bd2 ba1.4k sqft2620 Upland Dr, Van Buren, AR 72956Off Market
- $41,800-- bd-- ba-- sqft2610 Upland Dr, Van Buren, AR 72956Off Market
- $271,1003 bd2 ba1.4k sqft2627 Upland Dr, Van Buren, AR 72956Off Market
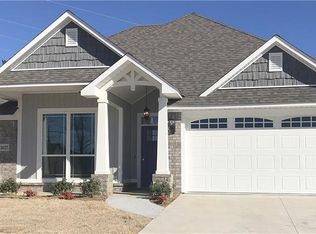
- $269,5003 bd2 ba1.4k sqft1117 Delta Dr, Van Buren, AR 72956Off Market
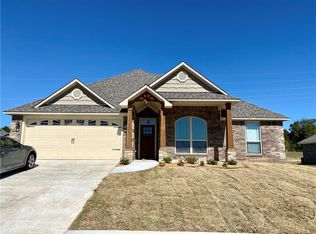
- $299,600-- bd2 ba1.5k sqft1123 Delta Dr, Van Buren, AR 72956Off Market
- $388,000-- bd-- ba-- sqft2700 Vivian Ct, Van Buren, AR 72956Sold
- $282,400-- bd2 ba1.4k sqft1129 Delta Dr, Van Buren, AR 72956Off Market
- $261,400-- bd2 ba1.3k sqft2623 Upland Dr, Van Buren, AR 72956Off Market
Nearby schools
GreatSchools rating
- 8/10Oliver Springs Elementary SchoolGrades: K-5Distance: 0.4 mi
- 8/10Northridge Middle SchoolGrades: 6-8Distance: 1 mi
- 7/10Van Buren High SchoolGrades: 10-12Distance: 1.2 mi
Schools provided by the listing agent
- Elementary: Oliver Springs
- Middle: Northridge Middle School
- High: Van Buren
- District: Van Buren
Source: Western River Valley BOR. This data may not be complete. We recommend contacting the local school district to confirm school assignments for this home.


Get pre-qualified for a loan
At Zillow Home Loans, we can pre-qualify you in as little as 5 minutes with no impact to your credit score.An equal housing lender. NMLS #10287.
Sell for more on Zillow
Get a Zillow Showcase℠ listing at no additional cost and you could sell for .
$286,600
2% more
+$5,732
With Zillow Showcase(estimated)
$292,332
- Arkansas
- Crawford County
- Van Buren
- 72956
- 2626 Upland Dr
Nearby cities
Nearby zip codes
Other Van Buren Topics
