*** OFFER DEADLINE MONDAY, 9/16 @ 6:00 PM *** OPPORTUNITY KNOCKS! PRIME LOCATION just south of Urbana on 5 PREMIUM ACRES! The brick walkway and custom leaded glass French doors invite you in but it’s the charm and details that will have you hooked! From the parlor, experience the morning sunrise through the bay window or cozy up to the wood burning fireplace flanked by custom built-in shelves and cabinetry. The great room, complete with custom beamed cathedral ceiling and floor to ceiling brick gas fireplace with raised hearth and mantle opens to the kitchen and offers a wall of glass doors for the most spectacular sunset views. The recently updated kitchen includes new Quartz countertops, subway tile back splash and stainless steel appliances, a walk-in pantry, access to the formal dining room, mud area with a powder room and main level laundry room complete with utility sink, cabinets, drawers, shelves and clothes-folding counter, and the 2 car garage. The primary suite offers access to the 1,085 square foot deck and an en-suite bathroom with oversized shower, dual vanities and generously sized walk-in closet. The three secondary bedrooms on the main level, one with direct access to the deck, share a full bathroom with dual vanities and a separate linen closet. The lower level family room includes a third fireplace, full bathroom, recreation room and huge semi-finished area with freshly painted floor, ready for your personal touch. This walk-out level space offers direct access to the second oversized 2 car garage (for a total of 4!) with built-in shelves and workbench and exterior access to the backyard. There are so many UNIQUE DETAILS to include: plantation shutters, 3 fireplaces, central vacuum, 5 separate doors to access the deck, invisible fence, an abundance of recessed lights, extensive landscaping, boxed moldings, casement windows, upgraded fixtures, 4 garage parking spaces, and covered entrance. Experience your own private oasis in this solid brick rancher, freshly painted throughout and with newly refinished hardwood floors, where you cannot see another home through any window in the house! HVAC 2013, Gutters and Downspouts 2015, Water Heater 2018, Well Pump 2018. FULLY OWNED SOLAR PANELS!
Sold for $990,000
$990,000
2626 Urbana Pike, Ijamsville, MD 21754
4beds
3,757sqft
Single Family Residence
Built in 1989
5 Acres Lot
$1,041,800 Zestimate®
$264/sqft
$4,504 Estimated rent
Home value
$1,041,800
$990,000 - $1.10M
$4,504/mo
Zestimate® history
Owner options
List your home for rent
$4,504/mo
Rent Zestimate®
Find your next renter with Zillow Rental Manager. Plus, with online applications, you can quickly screen prospective tenants – for free.
$4,504/mo
Rent Zestimate®
Refinance and save
$6,096/mo
Est. payment
Refinancing to a lower rate could help reduce your monthly payments and save thousands over the life of the loan.
$6,096/mo
Est. payment
Explore your selling options
Work with a Zillow partner agent
Leverage their expertise and Zillow's premium Showcase listings to get your home seen by more buyers.
Get startedList with your own agent
Get your home in front of millions of buyers by listing it on Zillow.
Learn how to do itSell it yourself
Take full control of how buyers see your home on Zillow by listing For Sale by Owner (FSBO).
List your homeWhat's special
Zillow last checked:
Listing updated:
Listed by:
Michelle Hodos 240-446-5333,
Long & Foster Real Estate, Inc.
Bought with:
Daniel Thorpe, 599852
Samson Properties
Source: Bright MLS,MLS#: MDFR2053378
Facts & features
Interior
Bedrooms & bathrooms
- Bedrooms: 4
- Bathrooms: 4
- Full bathrooms: 3
- 1/2 bathrooms: 1
- Main level bathrooms: 3
- Main level bedrooms: 4
Basement
- Area: 2208
Heating
- Heat Pump, Electric
Cooling
- Central Air, Electric
Appliances
- Included: Microwave, Central Vacuum, Down Draft, Dishwasher, Disposal, Dryer, Exhaust Fan, Ice Maker, Oven/Range - Electric, Refrigerator, Stainless Steel Appliance(s), Washer, Water Heater, Electric Water Heater
- Laundry: Main Level
Features
- Breakfast Area, Built-in Features, Ceiling Fan(s), Central Vacuum, Chair Railings, Crown Molding, Entry Level Bedroom, Exposed Beams, Family Room Off Kitchen, Formal/Separate Dining Room, Kitchen - Gourmet, Kitchen - Table Space, Pantry, Primary Bath(s), Recessed Lighting, Upgraded Countertops, Walk-In Closet(s)
- Flooring: Carpet, Wood
- Basement: Partially Finished,Walk-Out Access
- Number of fireplaces: 3
- Fireplace features: Brick, Glass Doors, Gas/Propane, Mantel(s), Wood Burning
Interior area
- Total structure area: 5,041
- Total interior livable area: 3,757 sqft
- Finished area above ground: 2,833
- Finished area below ground: 924
Property
Parking
- Total spaces: 4
- Parking features: Garage Door Opener, Garage Faces Side, Basement, Garage Faces Rear, Oversized, Attached
- Attached garage spaces: 4
Accessibility
- Accessibility features: None
Features
- Levels: Two
- Stories: 2
- Patio & porch: Deck, Porch
- Pool features: None
Lot
- Size: 5 Acres
Details
- Additional structures: Above Grade, Below Grade
- Parcel number: 1107214928
- Zoning: A
- Special conditions: Standard
Construction
Type & style
- Home type: SingleFamily
- Architectural style: Ranch/Rambler
- Property subtype: Single Family Residence
Materials
- Brick
- Foundation: Other
Condition
- New construction: No
- Year built: 1989
Utilities & green energy
- Sewer: Private Septic Tank
- Water: Well
Community & HOA
Community
- Subdivision: None Available
HOA
- Has HOA: No
Location
- Region: Ijamsville
Financial & listing details
- Price per square foot: $264/sqft
- Tax assessed value: $850,000
- Annual tax amount: $10,387
- Date on market: 9/13/2024
- Listing agreement: Exclusive Right To Sell
- Exclusions: All Staging Furniture, Wall Art And Decor.
- Ownership: Fee Simple
Price history
| Date | Event | Price |
|---|---|---|
| 10/9/2024 | Sold | $990,000+7.1%$264/sqft |
Source:  Bright MLS #MDFR2053378 Report a problem Bright MLS #MDFR2053378 Report a problem | ||
| 9/17/2024 | Pending sale | $924,500$246/sqft |
Source: Bright MLS #MDFR2053378 Report a problem | ||
| 9/13/2024 | Listed for sale | $924,500+44.7%$246/sqft |
Source: Bright MLS #MDFR2053378 Report a problem | ||
| 8/5/2013 | Sold | $639,000-1.7%$170/sqft |
Source: Public Record Report a problem | ||
| 6/24/2013 | Pending sale | $649,900$173/sqft |
Source: Turning Point Real Estate #FR8056378 Report a problem | ||
| 5/31/2013 | Price change | $649,900-1.4%$173/sqft |
Source: Turning Point Real Estate #FR8056378 Report a problem | ||
| 4/17/2013 | Listed for sale | $659,000+9.8%$175/sqft |
Source: Turning Point Real Estate #FR8056378 Report a problem | ||
| 8/9/2012 | Sold | $600,000-2.4%$160/sqft |
Source: Public Record Report a problem | ||
| 5/19/2012 | Price change | $615,000-2.4%$164/sqft |
Source: Maryland Real Estate Group, Inc. #FR7829148 Report a problem | ||
| 5/1/2012 | Price change | $629,900-3.1%$168/sqft |
Source: Maryland Real Estate Group, Inc. #FR7829148 Report a problem | ||
| 3/18/2012 | Price change | $649,900-6.5%$173/sqft |
Source: Maryland Real Estate Group, Inc. #FR7829148 Report a problem | ||
| 2/23/2012 | Listed for sale | $695,000+15.8%$185/sqft |
Source: Maryland Real Estate Group, Inc. #FR7777278 Report a problem | ||
| 11/4/2009 | Sold | $600,000$160/sqft |
Source: Public Record Report a problem | ||
Public tax history
| Year | Property taxes | Tax assessment |
|---|---|---|
| 2025 | $11,102 +6.9% | $896,367 +5.5% |
| 2024 | $10,387 +15.3% | $850,000 +10.6% |
| 2023 | $9,007 +11.9% | $768,533 -9.6% |
| 2022 | $8,052 +13.5% | $850,000 +40.4% |
| 2021 | $7,098 | $605,600 |
| 2020 | $7,098 | -- |
| 2019 | $7,098 -3.4% | $605,600 -3.4% |
| 2018 | $7,345 | $626,700 |
| 2017 | $7,345 +46.1% | $626,700 +7% |
| 2016 | $5,029 | $585,900 +3.6% |
| 2015 | $5,029 | $565,500 +9.3% |
| 2014 | $5,029 | $517,467 +10.2% |
| 2013 | -- | $469,433 +11.4% |
| 2012 | -- | $421,400 |
| 2011 | -- | $421,400 |
| 2010 | -- | $421,400 -29.4% |
| 2009 | -- | $596,700 +11.5% |
| 2008 | -- | $535,250 +13% |
| 2007 | -- | $473,800 +14.9% |
| 2006 | -- | $412,350 +5.9% |
| 2005 | -- | $389,312 +6.3% |
| 2004 | -- | $366,276 +6.7% |
| 2003 | -- | $343,240 |
| 2002 | -- | $343,240 |
| 2001 | -- | $343,240 |
Find assessor info on the county website
Neighborhood: 21754
Nearby homes
- $715,9003 bd3 ba1.6k sqft2610 Urbana Pike, Ijamsville, MD 21754Off Market
- $637,4004 bd3 ba2.1k sqft2548 Urbana Pike, Ijamsville, MD 21754Off Market
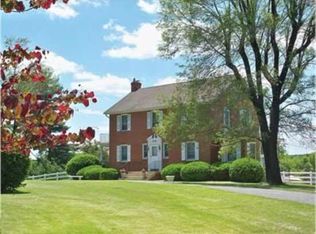
- $968,400-- bd2 ba3.2k sqft2628 Urbana Pike, Ijamsville, MD 21754Off Market
- $858,5004 bd5 ba3.8k sqft2602 Urbana Pike, Ijamsville, MD 21754Off Market

- $336,500-- bd1 ba1.3k sqftUrbana Pike, Clarksburg, MD 20871Off Market
- $311,300-- bd1 ba864 sqft2615 Urbana Pike, Ijamsville, MD 21754Off Market
- $405,6003 bd2 ba1.4k sqft2534 Urbana Pike, Ijamsville, MD 21754Off Market
- $785,0005 bd4 ba4k sqft2660 Urbana Pike, Ijamsville, MD 21754Sold
Nearby schools
GreatSchools rating
- 8/10Urbana Elementary SchoolGrades: PK-5Distance: 2.3 mi
- 10/10Urbana Middle SchoolGrades: 6-8Distance: 1.8 mi
- 10/10Urbana High SchoolGrades: 9-12Distance: 1.7 mi
Schools provided by the listing agent
- District: Frederick County Public Schools
Source: Bright MLS. This data may not be complete. We recommend contacting the local school district to confirm school assignments for this home.
Get a cash offer in 3 minutes
Find out how much your home could sell for in as little as 3 minutes with a no-obligation cash offer.
Estimated market value
$1,041,800
Get a cash offer in 3 minutes
Find out how much your home could sell for in as little as 3 minutes with a no-obligation cash offer.
Estimated market value
$1,041,800
- Maryland
- Frederick County
- Ijamsville
- 21754
- 2626 Urbana Pike
Nearby cities
Nearby zip codes
Other Ijamsville Topics
