This home conveys pride of ownership with a new roof in March of 2023. 4 spacious bedrooms with updates to the master bedroom with ceiling tile and wooden wall plank accents. Both full bathrooms have glass sliding frame less doors and tile work with Bluetooth speaker fans. Kitchen has granite counters with skylight and appliances included. Half bath features a a light up waterfall faucet. The dining room has corner built-ins and the living room has a large bay window for plants or seating and fireplace with a mantle. Hardwood floors throughout. A sunroom with custom built-in bench with storage inside and door that leads to the spacious acre that is your backyard. There's a family room that leads out to a covered porch for dual living space. A laundry room with sink and cabinets where all wooden 4th bedroom is tucked away for privacy with built-in shelving perfect for a office, hunting room or guest room. The basement is partially finished with two rooms and flooring put in.
Sold for $325,000
$325,000
2626 Village Trl, Winston Salem, NC 27106
4beds
2,531sqft
Stick/Site Built, Residential, Single Family Residence
Built in 1959
1.36 Acres Lot
$327,100 Zestimate®
$--/sqft
$2,054 Estimated rent
Home value
$327,100
$298,000 - $360,000
$2,054/mo
Zestimate® history
Owner options
List your home for rent
$2,054/mo
Rent Zestimate®
Find your next renter with Zillow Rental Manager. Plus, with online applications, you can quickly screen prospective tenants – for free.
$2,054/mo
Rent Zestimate®
Refinance and save
$1,981/mo
Est. payment
Refinancing to a lower rate could help reduce your monthly payments and save thousands over the life of the loan.
$1,981/mo
Est. payment
Explore your selling options
Work with a Zillow partner agent
Leverage their expertise and Zillow's premium Showcase listings to get your home seen by more buyers.
Get startedList with your own agent
Get your home in front of millions of buyers by listing it on Zillow.
Learn how to do itSell it yourself
Take full control of how buyers see your home on Zillow by listing For Sale by Owner (FSBO).
List your homeWhat's special
Light up waterfall faucetCeiling tileHardwood floorsSpacious bedroomsFamily roomGranite countersCustom built-in bench
Zillow last checked:
Listing updated:
Listed by:
Christine Eisenberg 877-996-5728,
Continental Real Estate Group, Inc
Bought with:
Dorian Dixon, 334084
Real Broker LLC
Source: Triad MLS,MLS#: 1162391 Originating MLS: Greensboro
Originating MLS: GreensboroFacts & features
Interior
Bedrooms & bathrooms
- Bedrooms: 4
- Bathrooms: 3
- Full bathrooms: 2
- 1/2 bathrooms: 1
- Main level bathrooms: 1
Primary bedroom
- Level: Second
Bedroom 2
- Level: Main
Bedroom 3
- Level: Third
Bedroom 4
- Level: Third
Dining room
- Level: Second
Entry
- Level: Main
Kitchen
- Level: Second
Living room
- Level: Second
Heating
- Fireplace(s), Heat Pump, Electric, Natural Gas, Wood
Cooling
- Central Air, Heat Pump
Appliances
- Included: Microwave, Convection Oven, Cooktop, Dishwasher, Disposal, Free-Standing Range, Warming Drawer, Gas Water Heater
- Laundry: Dryer Connection, Main Level, Washer Hookup
Features
- Built-in Features, Ceiling Fan(s), Solid Surface Counter
- Flooring: Tile, Vinyl, Wood
- Doors: Insulated Doors, Storm Door(s)
- Windows: Insulated Windows, Storm Window(s)
- Basement: Unfinished, Basement
- Attic: Access Only
- Number of fireplaces: 1
- Fireplace features: Blower Fan, Living Room
Interior area
- Total structure area: 3,189
- Total interior livable area: 2,531 sqft
- Finished area above ground: 2,531
Property
Parking
- Total spaces: 3
- Parking features: Carport, Driveway, Gravel, Paved, Attached Carport
- Attached garage spaces: 3
- Has carport: Yes
- Has uncovered spaces: Yes
Features
- Levels: Three Or More
- Stories: 3
- Patio & porch: Porch
- Exterior features: Balcony, Lighting
- Pool features: None
- Waterfront features: Pond
Lot
- Size: 1.36 Acres
- Features: Near Public Transit, Wooded
Details
- Additional structures: Gazebo, Storage
- Parcel number: 6817491344
- Zoning: RS-12
- Special conditions: Owner Sale
- Other equipment: Sump Pump
Construction
Type & style
- Home type: SingleFamily
- Property subtype: Stick/Site Built, Residential, Single Family Residence
Materials
- Brick, Vinyl Siding
Condition
- Year built: 1959
Utilities & green energy
- Sewer: Public Sewer
- Water: Public
Green energy
- Green verification: ENERGY STAR Certified Homes
Community & HOA
Community
- Security: Carbon Monoxide Detector(s), Smoke Detector(s)
- Subdivision: Bethabara Estates
HOA
- Has HOA: No
Location
- Region: Winston Salem
Financial & listing details
- Tax assessed value: $199,000
- Annual tax amount: $2,792
- Date on market: 11/7/2024
- Cumulative days on market: 114 days
- Listing agreement: Exclusive Right To Sell
- Listing terms: Cash,Conventional,FHA,VA Loan
Price history
| Date | Event | Price |
|---|---|---|
| 4/11/2025 | Sold | $325,000-1.2% |
Source:  Triad MLS #1162391 Report a problem Triad MLS #1162391 Report a problem | ||
| 3/2/2025 | Pending sale | $329,000 |
Source: Triad MLS #1162391 Report a problem | ||
| 11/25/2024 | Price change | $329,000-8.4% |
Source: Triad MLS #1162391 Report a problem | ||
| 11/7/2024 | Price change | $359,000-0.3% |
Source: Triad MLS #1162391 Report a problem | ||
| 10/20/2024 | Listed for sale | $360,000+80%$142/sqft |
Source:  Canopy MLS as distributed by MLS GRID #4187771 Report a problem Canopy MLS as distributed by MLS GRID #4187771 Report a problem | ||
| 12/11/2020 | Sold | $200,000+1% |
Source: Triad MLS #991414 Report a problem | ||
| 10/1/2020 | Pending sale | $198,000$78/sqft |
Source: Re/Max Realty Consultants #991414 Report a problem | ||
| 9/29/2020 | Listed for sale | $198,000$78/sqft |
Source: Re/Max Realty Consultants #991414 Report a problem | ||
| 9/14/2020 | Pending sale | $198,000$78/sqft |
Source: Re/Max Realty Consultants #991414 Report a problem | ||
| 9/6/2020 | Price change | $198,000-3.4%$78/sqft |
Source: Re/Max Realty Consultants #991414 Report a problem | ||
| 8/20/2020 | Listed for sale | $205,000+20.7%$81/sqft |
Source: Re/Max Realty Consultants #991414 Report a problem | ||
| 6/12/2008 | Listing removed | $169,900$67/sqft |
Source: NCI Report a problem | ||
| 3/16/2008 | Listed for sale | $169,900+22.2%$67/sqft |
Source: NCI Report a problem | ||
| 8/27/2001 | Sold | $139,000$55/sqft |
Source: Public Record Report a problem | ||
Public tax history
| Year | Property taxes | Tax assessment |
|---|---|---|
| 2025 | $3,481 +24.7% | $315,800 +58.7% |
| 2024 | $2,792 +4.8% | $199,000 |
| 2023 | $2,664 +1.9% | $199,000 |
| 2022 | $2,614 +1.8% | $199,000 |
| 2021 | $2,568 +33.6% | -- |
| 2020 | $1,922 -0.7% | $139,200 |
| 2019 | $1,936 | $139,200 |
| 2018 | -- | $139,200 +7.2% |
| 2016 | $1,839 +9.2% | $129,900 |
| 2015 | $1,684 +3.1% | $129,900 |
| 2014 | $1,633 | $129,900 |
| 2013 | -- | $129,900 -7.3% |
| 2012 | -- | $140,109 |
| 2011 | -- | $140,109 |
| 2010 | -- | $140,109 |
| 2009 | -- | $140,109 +12.5% |
| 2008 | -- | $124,578 |
| 2007 | -- | $124,578 |
| 2006 | -- | -- |
| 2005 | -- | -- |
| 2004 | -- | $119,448 |
| 2003 | -- | $119,448 |
| 2002 | -- | $119,448 +3.5% |
| 2001 | -- | $115,415 +23.8% |
| 2000 | -- | $93,255 |
Find assessor info on the county website
Neighborhood: Bethabara Estates
Nearby homes
- $246,7003 bd2 ba1.6k sqft2630 Village Trl, Winston Salem, NC 27106Off Market
- $248,0003 bd2 ba1.6k sqft2710 Glenhaven Ln, Winston Salem, NC 27106Off Market
- $264,7004 bd3 ba2k sqft2622 Village Trl, Winston Salem, NC 27106Off Market
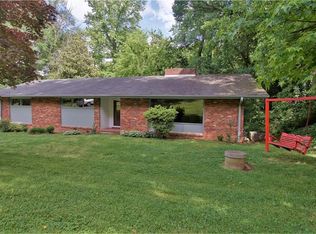
- $257,7003 bd2 ba1.4k sqft2629 Village Trl, Winston Salem, NC 27106Off Market
- $345,9005 bd3 ba3.6k sqft2620 Village Trl, Winston Salem, NC 27106Off Market
- $238,6003 bd2 ba1.7k sqft2714 Glenhaven Ln, Winston Salem, NC 27106Off Market
- $229,9003 bd2 ba1.3k sqft2615 Glenhaven Ln, Winston Salem, NC 27106Sold
- $259,3004 bd3 ba2.2k sqft2703 Glenhaven Ln, Winston Salem, NC 27106Off Market
Nearby schools
GreatSchools rating
- 2/10Old Town ElementaryGrades: PK-5Distance: 1.5 mi
- 1/10Mineral Springs MiddleGrades: 6-8Distance: 4 mi
- 2/10North Forsyth HighGrades: 9-12Distance: 1.7 mi
Get a cash offer in 3 minutes
Find out how much your home could sell for in as little as 3 minutes with a no-obligation cash offer.
Estimated market value
$327,100
Get a cash offer in 3 minutes
Find out how much your home could sell for in as little as 3 minutes with a no-obligation cash offer.
Estimated market value
$327,100
- North Carolina
- Forsyth County
- Winston-Salem
- 27106
- Bethabara Estates
- 2626 Village Trl
Nearby cities
Nearby neighborhoods
Nearby zip codes
Other Winston-Salem Topics
