Rare Gem in the prestigious Westport in Stonecrest Village! (Plan 2) boasts 4BR/3BA with approximately $200k in upgrades and additions which includes new cabinets throughout and upgraded appliances in the kitchen. Walk through the elegant circular entryway to this luxurious home spanning 2,677 sq. ft. Ceramic floors flow from the foyer into the upgraded kitchen and family room. Vaulted ceilings give this whole home an abundant amount of light & openness. The expansive master suite includes an oversized walk-in closet with custom California Closets with LED lighting. Accessible from the master suite, an additional space is ideal for use as an office, a workout room or a child’s nursery. The master bath has a custom 4’ x 8’ walk-in ceramic tile shower with dual showerheads. The upstairs also boasts two additional bedrooms with a custom California closet in one room and a built-in California Closet murphy bed in the other. There's added convenience with a bedroom and full bath on the main level. Step outside into your private backyard haven, featuring artificial turf, a built-in BBQ island and an attached pergola with electricity and outdoor ceiling fan. The beautifully landscaped surroundings offer a serene retreat for outdoor gatherings or personal relaxation. Environmental consciousness is evident with the fully owned solar system with a battery backup system as well as a RainSoft whole-house water filtration system. Additionally, a new energy-efficient HVAC system and new hot water heater have been installed. Efficiency and sustainability are seamlessly woven into the fabric of this home. Embrace the sense of community with resort amenities including walking trails, a clubhouse, heated lap pool, spa, gym, tennis courts, picnic areas, playgrounds, media room, and a second pool area with permanent grills for your entertaining large groups. Additionally, the community clubhouse can be booked for private events.
Sold for $1,450,000
Listed by: Mission Real Estate Inc • Trish Nunez • Contact: 619-642-1739
Bought with: FLS & Associates
$1,450,000
2626 W Canyon Ave, San Diego, CA 92123
4beds
2,677sqft
Condominium
Built in 2000
-- sqft lot
$1,555,100 Zestimate®
$542/sqft
$6,096 Estimated rent
Home value
$1,555,100
$1.46M - $1.65M
$6,096/mo
Zestimate® history
Owner options
List your home for rent
$6,096/mo
Rent Zestimate®
Find your next renter with Zillow Rental Manager. Plus, with online applications, you can quickly screen prospective tenants – for free.
$6,096/mo
Rent Zestimate®
Refinance and save
$9,399/mo
Est. payment
Refinancing to a lower rate could help reduce your monthly payments and save thousands over the life of the loan.
$9,399/mo
Est. payment
Explore your selling options
Work with a Zillow partner agent
Leverage their expertise and Zillow's premium Showcase listings to get your home seen by more buyers.
Get startedList with your own agent
Get your home in front of millions of buyers by listing it on Zillow.
Learn how to do itSell it yourself
Take full control of how buyers see your home on Zillow by listing For Sale by Owner (FSBO).
List your homeWhat's special
Tennis courtsHeated lap poolPrivate backyard havenPicnic areasExpansive master suiteMaster suiteLuxurious home
Zillow last checked:
Listing updated:
Listed by:
Trish Nunez DRE #01871183 619-642-1739,
Mission Real Estate Inc
Bought with:
John Watmore, DRE #01722175
FLS & Associates
Source: CRMLS,MLS#: PTP2400786 Originating MLS: California Regional MLS (North San Diego County & Pacific Southwest AORs)
Originating MLS: California Regional MLS (North San Diego County & Pacific Southwest AORs)Facts & features
Interior
Bedrooms & bathrooms
- Bedrooms: 4
- Bathrooms: 3
- Full bathrooms: 3
- Main level bathrooms: 1
- Main level bedrooms: 1
Rooms
- Room types: Bedroom, Family Room, Laundry, Other
Bedroom
- Features: Bedroom on Main Level
Other
- Features: Walk-In Closet(s)
Heating
- Natural Gas
Cooling
- Central Air
Appliances
- Laundry: Electric Dryer Hookup, Gas Dryer Hookup, Laundry Room
Features
- Bedroom on Main Level, Walk-In Closet(s)
- Has fireplace: Yes
- Fireplace features: Family Room
- Common walls with other units/homes: No Common Walls
Interior area
- Total interior livable area: 2,677 sqft
Property
Parking
- Total spaces: 2
- Parking features: Driveway, Garage
- Attached garage spaces: 2
Features
- Levels: Two
- Stories: 2
- Entry location: 1
- Pool features: Community, Association
- Has view: Yes
- View description: None
Lot
- Size: 1.6 Acres
Details
- Parcel number: 4290415102
- Zoning: R-1:SINGLE FAM-RES
- Special conditions: Standard
Construction
Type & style
- Home type: Condo
- Property subtype: Condominium
Condition
- Year built: 2000
Utilities & green energy
- Sewer: Public Sewer
- Water: Public
Community & HOA
Community
- Features: Sidewalks, Pool
HOA
- Has HOA: Yes
- Amenities included: Clubhouse, Meeting Room, Management, Barbecue, Playground, Pool, Spa/Hot Tub, Tennis Court(s)
- HOA fee: $198 monthly
- HOA name: Westport
- HOA phone: 858-550-7900
- Second HOA fee: $140 monthly
- Second HOA name: Stonecrest Master Association
- Second HOA phone: 858-550-7900
Location
- Region: San Diego
Financial & listing details
- Price per square foot: $542/sqft
- Tax assessed value: $1,479,000
- Annual tax amount: $19,349
- Date on market: 2/10/2024
- Listing terms: Cash,Conventional,FHA,VA Loan
- Inclusions: Owned solar. Whole house filtration system. Fridge in garage, all appliances, fire pit.
- Exclusions: Freezer in garage. Patio chairs
Price history
| Date | Event | Price |
|---|---|---|
| 3/12/2024 | Sold | $1,450,000+3.9%$542/sqft |
Source:  CRMLS #PTP2400786 Report a problem CRMLS #PTP2400786 Report a problem | ||
| 2/12/2024 | Pending sale | $1,395,000$521/sqft |
Source: CRMLS #PTP2400786 Report a problem | ||
| 2/10/2024 | Listed for sale | $1,395,000+71.3%$521/sqft |
Source: CRMLS #PTP2400786 Report a problem | ||
| 7/7/2017 | Sold | $814,500+64.5%$304/sqft |
Source: Public Record Report a problem | ||
| 6/29/2001 | Sold | $495,000+40.6%$185/sqft |
Source: Public Record Report a problem | ||
| 12/15/1999 | Sold | $352,000$131/sqft |
Source: Public Record Report a problem | ||
Public tax history
| Year | Property taxes | Tax assessment |
|---|---|---|
| 2025 | $19,349 +61.7% | $1,479,000 +61.3% |
| 2024 | $11,965 +2.6% | $916,851 +2% |
| 2023 | $11,661 +3.1% | $898,874 +2% |
| 2022 | $11,313 +1.2% | $881,250 +2% |
| 2021 | $11,183 +1.7% | $863,972 +1% |
| 2020 | $10,998 +7.4% | $855,114 +2% |
| 2019 | $10,242 +3.1% | $838,348 +3% |
| 2018 | $9,936 +26.8% | $814,067 +26.7% |
| 2017 | $7,835 +1.6% | $642,670 +2% |
| 2016 | $7,716 +1.4% | $630,069 +1.5% |
| 2015 | $7,606 +1.5% | $620,606 +2% |
| 2014 | $7,491 | $608,451 +0.5% |
| 2013 | -- | $605,702 +2% |
| 2012 | -- | $593,827 +2% |
| 2011 | -- | $582,184 +0.8% |
| 2010 | -- | $577,834 -0.2% |
| 2009 | -- | $579,208 +2% |
| 2008 | -- | $567,852 +2% |
| 2007 | -- | $556,719 +2% |
| 2006 | -- | $545,804 +2% |
| 2005 | -- | $535,103 +2% |
| 2004 | -- | $524,612 +1.9% |
| 2003 | -- | $514,998 +2% |
| 2002 | -- | $504,900 +41% |
| 2001 | -- | $358,020 |
Find assessor info on the county website
Neighborhood: Serra Mesa
Nearby homes
- $1,400,0004 bd3 ba2.4k sqft2642 W Canyon Ave, San Diego, CA 92123Sold
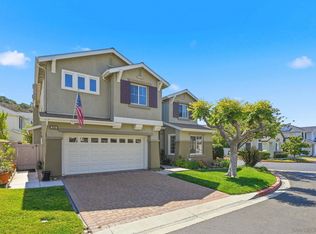
- $1,435,5004 bd2 ba2.4k sqft2676 W Canyon Ave, San Diego, CA 92123Off Market
- $1,425,2003 bd3 ba2.6k sqft2628 W Canyon Ave, San Diego, CA 92123Off Market

- $1,282,1005 bd2 ba2.4k sqft2674 W Canyon Ave, San Diego, CA 92123Off Market
- $1,543,5005 bd3 ba2.6k sqft2646 W Canyon Ave, San Diego, CA 92123Off Market
- $562,1705 bd2 ba2.9k sqft2648 W Canyon Ave, San Diego, CA 92123Off Market
- $499,5055 bd3 ba2.6k sqft2650 W Canyon Ave, San Diego, CA 92123Off Market
- $1,374,0004 bd2 ba2.4k sqft2652 W Canyon Ave, San Diego, CA 92123Off Market
Nearby schools
GreatSchools rating
- 7/10Cubberley Elementary SchoolGrades: K-5Distance: 0.6 mi
- 5/10Taft Middle SchoolGrades: 6-8Distance: 0.9 mi
- 9/10Kearny Digital Media & Design SchoolGrades: 9-12Distance: 2.5 mi
Get a cash offer in 3 minutes
Find out how much your home could sell for in as little as 3 minutes with a no-obligation cash offer.
Estimated market value
$1,555,100
Get a cash offer in 3 minutes
Find out how much your home could sell for in as little as 3 minutes with a no-obligation cash offer.
Estimated market value
$1,555,100
- California
- San Diego County
- San Diego
- 92123
- Serra Mesa
- 2626 W Canyon Ave
Nearby cities
Nearby neighborhoods
Nearby zip codes
Other San Diego Topics
