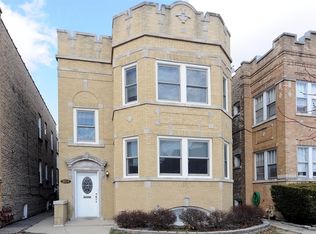
Nestled in the coveted West Ridge neighborhood, this classic Brick 3-flat at has been transformed into your own vintage-inspired retreat with 5 bedrooms and 2.5 baths, featuring a gourmet custom kitchen with chef-grade stainless steel appliances, a large quartz-topped island overlooking the back deck and adjacent to a cozy stone fireplace. Features include two fireplaces, oak hardwood floors throughout, preserved original trim and doors, a versatile first-floor family room or office, and a lower-level rec room with a full bath. The roof was replaced entirely in 2022. Enjoy the large back deck, brick-paved patio and a beautifully landscaped yard. Great location, just a half block from Indian Boundary Park, with easy access to amenities, dining, and transit, making this home a seamless blend of timeless Chicago charm and modern luxury.
Closed
$740,000
2626 W Lunt Ave, Chicago, IL 60645
5beds
3,447sqft
Single Family Residence
Built in 1928
3,101 Square Feet Lot
$765,400 Zestimate®
$215/sqft
$3,761 Estimated rent
Home value
$765,400
$689,000 - $850,000
$3,761/mo
Zestimate® history
Owner options
List your home for rent
$3,761/mo
Rent Zestimate®
Find your next renter with Zillow Rental Manager. Plus, with online applications, you can quickly screen prospective tenants – for free.
$3,761/mo
Rent Zestimate®
Refinance and save
$5,604/mo
Est. payment
Refinancing to a lower rate could help reduce your monthly payments and save thousands over the life of the loan.
$5,604/mo
Est. payment
Explore your selling options
Work with a Zillow partner agent
Leverage their expertise and Zillow's premium Showcase listings to get your home seen by more buyers.
Get startedList with your own agent
Get your home in front of millions of buyers by listing it on Zillow.
Learn how to do itSell it yourself
Take full control of how buyers see your home on Zillow by listing For Sale by Owner (FSBO).
List your homeWhat's special
Cozy stone fireplaceTwo fireplacesLarge quartz-topped islandBrick-paved patioGourmet custom kitchenBeautifully landscaped yardChef-grade stainless steel appliances
Zillow last checked:
Listing updated:
Listed by:
Cecille Plurad 847-892-0422,
Coldwell Banker Realty,
Michael Plurad 773-719-0352,
Coldwell Banker Realty
Bought with:
Kelly Parker
Compass
Source: MRED as distributed by MLS GRID,MLS#: 12459146
Facts & features
Interior
Bedrooms & bathrooms
- Bedrooms: 5
- Bathrooms: 3
- Full bathrooms: 2
- 1/2 bathrooms: 1
Rooms
- Room types: Recreation Room, Foyer, Sitting Room, Storage, Bedroom 5, Deck, Kitchen, Tandem Room
Primary bedroom
- Features: Flooring (Hardwood), Window Treatments (Blinds)
- Level: Second
- Area: 357 Square Feet
- Dimensions: 21X17
Bedroom 2
- Features: Flooring (Hardwood), Window Treatments (Blinds)
- Level: Second
- Area: 130 Square Feet
- Dimensions: 13X10
Bedroom 3
- Features: Flooring (Hardwood), Window Treatments (Blinds)
- Level: Second
- Area: 180 Square Feet
- Dimensions: 15X12
Bedroom 4
- Features: Flooring (Hardwood)
- Level: Second
- Area: 156 Square Feet
- Dimensions: 13X12
Bedroom 5
- Features: Flooring (Carpet)
- Level: Lower
- Area: 180 Square Feet
- Dimensions: 15X12
Deck
- Features: Flooring (Other)
- Level: Main
- Area: 325 Square Feet
- Dimensions: 25X13
Dining room
- Features: Flooring (Hardwood), Window Treatments (Curtains/Drapes)
- Level: Main
- Area: 192 Square Feet
- Dimensions: 16X12
Family room
- Features: Flooring (Hardwood)
- Level: Main
- Area: 210 Square Feet
- Dimensions: 15X14
Foyer
- Level: Main
- Area: 64 Square Feet
- Dimensions: 8X8
Kitchen
- Features: Kitchen (Island, Updated Kitchen), Flooring (Porcelain Tile)
- Level: Main
- Area: 500 Square Feet
- Dimensions: 25X20
Kitchen 2nd
- Features: Flooring (Carpet)
- Level: Lower
- Area: 150 Square Feet
- Dimensions: 15X10
Laundry
- Features: Flooring (Other)
- Level: Lower
- Area: 108 Square Feet
- Dimensions: 12X9
Living room
- Features: Flooring (Hardwood), Window Treatments (Curtains/Drapes)
- Level: Main
- Area: 357 Square Feet
- Dimensions: 21X17
Recreation room
- Features: Flooring (Carpet)
- Level: Lower
- Area: 357 Square Feet
- Dimensions: 21X17
Sitting room
- Features: Flooring (Hardwood)
- Level: Second
- Area: 192 Square Feet
- Dimensions: 12X16
Storage
- Level: Lower
- Area: 70 Square Feet
- Dimensions: 10X7
Other
- Features: Flooring (Carpet)
- Level: Second
- Area: 120 Square Feet
- Dimensions: 12X10
Heating
- Natural Gas, Forced Air
Cooling
- Central Air, Small Duct High Velocity
Appliances
- Included: Range, Microwave, Dishwasher, Refrigerator, Washer, Dryer, Stainless Steel Appliance(s)
- Laundry: Upper Level
Features
- Flooring: Hardwood
- Basement: Exterior Entry,Full,Daylight
- Number of fireplaces: 1
- Fireplace features: Electric, Other
Interior area
- Total structure area: 4,051
- Total interior livable area: 3,447 sqft
Property
Parking
- Total spaces: 2
- Parking features: Garage Door Opener, Yes, Garage Owned, Detached, Garage
- Garage spaces: 2
- Has uncovered spaces: Yes
Accessibility
- Accessibility features: No Disability Access
Features
- Stories: 2
- Patio & porch: Deck, Patio
Lot
- Size: 3,101 Square Feet
- Dimensions: 25 X 125
Details
- Parcel number: 10362110210000
- Special conditions: Exclusions-Call List Office
Construction
Type & style
- Home type: SingleFamily
- Architectural style: Other
- Property subtype: Single Family Residence
Materials
- Brick
- Roof: Rubber
Condition
- New construction: No
- Year built: 1928
- Major remodel year: 2023
Utilities & green energy
- Electric: Circuit Breakers
- Sewer: Public Sewer
- Water: Lake Michigan
Community & HOA
Community
- Features: Park, Tennis Court(s), Lake, Sidewalks, Street Lights, Street Paved
- Subdivision: Indian Boundary Park
HOA
- Services included: None
Location
- Region: Chicago
Financial & listing details
- Price per square foot: $215/sqft
- Tax assessed value: $530,000
- Annual tax amount: $7,317
- Date on market: 9/18/2025
- Listing terms: Conventional
- Ownership: Fee Simple
Price history
| Date | Event | Price |
|---|---|---|
| 2/3/2026 | Sold | $740,000-1.2%$215/sqft |
Source:  MRED as distributed by MLS GRID #12459146 Report a problem MRED as distributed by MLS GRID #12459146 Report a problem | ||
| 1/10/2026 | Contingent | $749,000$217/sqft |
Source: MRED as distributed by MLS GRID #12459146 Report a problem | ||
| 9/18/2025 | Listed for sale | $749,000+491.3%$217/sqft |
Source: MRED as distributed by MLS GRID #12459146 Report a problem | ||
| 2/18/1994 | Sold | $126,666$37/sqft |
Source: Public Record Report a problem | ||
Public tax history
| Year | Property taxes | Tax assessment |
|---|---|---|
| 2024 | $8,915 +21.8% | $53,000 +30.4% |
| 2023 | $7,317 +3.1% | $40,648 |
| 2022 | $7,094 -15.3% | $40,648 -9.7% |
| 2021 | $8,379 +21.4% | $45,000 +32.1% |
| 2020 | $6,900 -4% | $34,078 -13.1% |
| 2019 | $7,190 +1.7% | $39,215 |
| 2018 | $7,068 -13.1% | $39,215 -4.7% |
| 2017 | $8,134 +5% | $41,162 |
| 2016 | $7,744 +9.7% | $41,162 |
| 2015 | $7,062 +16.7% | $41,162 +17% |
| 2014 | $6,053 +2.2% | $35,191 |
| 2013 | $5,922 +0.9% | $35,191 |
| 2012 | $5,867 -13.5% | $35,191 -23.3% |
| 2011 | $6,784 +20.8% | $45,906 |
| 2010 | $5,615 +14% | $45,906 |
| 2009 | $4,924 -19.4% | $45,906 -6.9% |
| 2008 | $6,108 +28% | $49,295 |
| 2007 | $4,772 -8.6% | $49,295 |
| 2006 | $5,221 +6% | $49,295 +31.6% |
| 2005 | $4,926 +2.5% | $37,466 |
| 2004 | $4,804 +3.5% | $37,466 |
| 2003 | $4,642 -3.7% | $37,466 +30.7% |
| 2002 | $4,822 +4.5% | $28,664 |
| 2001 | $4,613 +24.6% | $28,664 |
| 2000 | $3,703 -0.3% | $28,664 +34.7% |
| 1999 | $3,715 | $21,274 |
Find assessor info on the county website
Neighborhood: West Ridge
Nearby homes
- $597,1006 bd2 ba2.6k sqft2630 W Lunt Ave, Chicago, IL 60645Off Market
- $942,7004 bd3 ba2.7k sqft2624 W Lunt Ave, Chicago, IL 60645Off Market
- $--3 bd2 ba-- sqft2634 W Lunt Ave #2, Chicago, IL 60645Off Market

- $773,9006 bd-- ba4.2k sqft2634 W Lunt Ave, Chicago, IL 60645Off Market
- $617,6006 bd2 ba2.7k sqft2620 W Lunt Ave #2, Chicago, IL 60645Off Market
- $546,1004 bd2 ba2.1k sqft2636 W Lunt Ave, Chicago, IL 60645Off Market
- $601,6006 bd2 ba2.7k sqft2618 W Lunt Ave, Chicago, IL 60645Off Market
- $645,3006 bd2 ba3.2k sqft2640 W Lunt Ave, Chicago, IL 60645Off Market
Nearby schools
GreatSchools rating
- 5/10Mosaic School of Fine ArtsGrades: PK-8Distance: 0.3 mi
- 2/10Mather High SchoolGrades: 9-12Distance: 1.5 mi
Schools provided by the listing agent
- District: 299
Source: MRED as distributed by MLS GRID. This data may not be complete. We recommend contacting the local school district to confirm school assignments for this home.
Get a cash offer in 3 minutes
Find out how much your home could sell for in as little as 3 minutes with a no-obligation cash offer.
Estimated market value
$765,400
Get a cash offer in 3 minutes
Find out how much your home could sell for in as little as 3 minutes with a no-obligation cash offer.
Estimated market value
$765,400
- Illinois
- Cook County
- Chicago
- 60645
- West Ridge
- 2626 W Lunt Ave
