Ideally located on a picturesque tree lined street in South Tampa's popular New Suburb Beautiful neighborhood, this elegant home remains true to its classic style. Originally built in 1925 and situated on a meticulously landscaped 60 x 138 lot, the home has been lovingly maintained and has undergone many upgrades over the years. Recent renovations include an open concept kitchen remodel and a new roof in 2023. The home offers high ceilings, original heart of pine and oak flooring, custom millwork and cabinetry, extensive crown and base moldings, wood burning fireplace, pool with spa, and herringbone patterned brick drive & walkways. The entry foyer is flanked by formal living and dining rooms plus an office beyond. The well-appointed cook’s kitchen is sure to please with its oversized island, marble countertops, breakfast bar, Wolf and Sub-Zero appliances, a 146-bottle wine refrigerator and a handy hidden pantry. From there, enjoy a light & bright breakfast area with French doors leading to the lanai overlooking the pool and manicured landscape. Upstairs features 3 bedrooms with ensuite baths, a primary suite with an enviable custom walk-in closet and marble floored luxury bath with dual vanities, a garden tub and separate shower. A generous laundry room with sink, bonus room with an ensuite bath, and balcony overlooking the pool, plus a back staircase to poolside, completes the second floor. Situated in the Mitchell/Coleman/Plant school district and close to Palma Ceia Golf & Country Club, Hyde Park Village, Bayshore Boulevard, Downtown Tampa, shops, and dining.
Sold for $2,400,000
$2,400,000
2626 W SUNSET DRIVE, TAMPA, FL 33629
4beds
4,664sqft
Single Family Residence
Built in 1925
8,280 Square Feet Lot
$2,628,100 Zestimate®
$515/sqft
$7,213 Estimated rent
Home value
$2,628,100
$2.39M - $2.94M
$7,213/mo
Zestimate® history
Owner options
List your home for rent
$7,213/mo
Rent Zestimate®
Find your next renter with Zillow Rental Manager. Plus, with online applications, you can quickly screen prospective tenants – for free.
$7,213/mo
Rent Zestimate®
Refinance and save
$16,464/mo
Est. payment
Refinancing to a lower rate could help reduce your monthly payments and save thousands over the life of the loan.
$16,464/mo
Est. payment
Explore your selling options
Work with a Zillow partner agent
Leverage their expertise and Zillow's premium Showcase listings to get your home seen by more buyers.
Get startedList with your own agent
Get your home in front of millions of buyers by listing it on Zillow.
Learn how to do itSell it yourself
Take full control of how buyers see your home on Zillow by listing For Sale by Owner (FSBO).
List your homeWhat's special
Country clubClassic styleDowntown tampaMarble floored luxury bathOriginal heart of pineBonus roomBayshore boulevard
Zillow last checked:
Listing updated:
Listed by:
Christine Mastrilli 813-205-6195,
COMPASS FLORIDA, LLC 305-851-2820,
Jeff Shelton 305-851-2820,
COMPASS FLORIDA, LLC
Bought with:
Karen Hegemeier, 3335609
PREMIER SOTHEBYS INTL REALTY
Source: Stellar MLS,MLS#: T3504802 Originating MLS: Tampa
Originating MLS: Tampa
Facts & features
Interior
Bedrooms & bathrooms
- Bedrooms: 4
- Bathrooms: 6
- Full bathrooms: 5
- 1/2 bathrooms: 1
Primary bedroom
- Features: Walk-In Closet(s)
- Level: Second
- Dimensions: 13x17
Bedroom 2
- Features: Built-in Closet
- Level: Second
- Dimensions: 18x18
Bedroom 3
- Features: En Suite Bathroom, Built-in Closet
- Level: Second
- Dimensions: 13x17
Bedroom 4
- Features: En Suite Bathroom, Built-in Closet
- Level: Second
Bonus room
- Features: En Suite Bathroom, Built-in Closet
- Level: Second
- Dimensions: 18x18
Den
- Features: Built-In Shelving
- Level: First
- Dimensions: 10x16
Dining room
- Level: First
Family room
- Level: First
- Dimensions: 14x18
Kitchen
- Features: Breakfast Bar, Kitchen Island, Stone Counters, Pantry
- Level: First
- Dimensions: 14x16
Living room
- Level: First
- Dimensions: 13x23
Heating
- Electric, Zoned
Cooling
- Central Air, Zoned
Appliances
- Included: Oven, Dishwasher, Disposal, Electric Water Heater, Exhaust Fan, Microwave, Range, Range Hood, Refrigerator, Wine Refrigerator
- Laundry: Laundry Room, Upper Level
Features
- Built-in Features, Ceiling Fan(s), Chair Rail, Crown Molding, Eating Space In Kitchen, High Ceilings, PrimaryBedroom Upstairs, Solid Wood Cabinets, Stone Counters, Walk-In Closet(s)
- Flooring: Tile, Hardwood
- Doors: French Doors, Outdoor Shower
- Windows: Window Treatments
- Has fireplace: Yes
- Fireplace features: Living Room, Wood Burning
Interior area
- Total structure area: 5,683
- Total interior livable area: 4,664 sqft
Property
Parking
- Total spaces: 2
- Parking features: Alley Access, Covered, Driveway, Garage Door Opener, Garage Faces Rear
- Garage spaces: 1
- Carport spaces: 1
- Covered spaces: 2
- Has uncovered spaces: Yes
Features
- Levels: Two
- Stories: 2
- Exterior features: Balcony, Irrigation System, Lighting, Outdoor Shower, Rain Gutters, Sidewalk
- Has private pool: Yes
- Pool features: Gunite, In Ground
- Has spa: Yes
- Spa features: In Ground
Lot
- Size: 8,280 Square Feet
- Dimensions: 60 x 138
Details
- Parcel number: A2729183Q900000000016.0
- Zoning: RS-60
- Special conditions: None
Construction
Type & style
- Home type: SingleFamily
- Property subtype: Single Family Residence
Materials
- Cement Siding, Wood Frame
- Foundation: Crawlspace
- Roof: Shingle
Condition
- Completed
- New construction: No
- Year built: 1925
Utilities & green energy
- Sewer: Public Sewer
- Water: Public
- Utilities for property: BB/HS Internet Available, Cable Connected, Electricity Connected, Natural Gas Connected, Public, Sewer Connected, Street Lights, Water Connected
Community & HOA
Community
- Pet fee: $0 monthly
- Subdivision: WEST NEW SUBURB BEAUTIFUL
HOA
- Has HOA: No
Location
- Region: Tampa
Financial & listing details
- Price per square foot: $515/sqft
- Tax assessed value: $1,594,574
- Annual tax amount: $11,923
- Date on market: 2/27/2024
- Cumulative days on market: 3 days
- Listing terms: Cash,Conventional
- Ownership: Fee Simple
- Total actual rent: 0
- Electric utility on property: Yes
- Road surface type: Paved
Price history
| Date | Event | Price |
|---|---|---|
| 4/15/2024 | Sold | $2,400,000-2%$515/sqft |
Source:  Stellar MLS #T3504802 Report a problem Stellar MLS #T3504802 Report a problem | ||
| 3/2/2024 | Pending sale | $2,450,000$525/sqft |
Source: Stellar MLS #T3504802 Report a problem | ||
| 2/27/2024 | Listed for sale | $2,450,000+2.3%$525/sqft |
Source: Stellar MLS #T3504802 Report a problem | ||
| 7/11/2023 | Listing removed | -- |
Source: Stellar MLS #T3394939 Report a problem | ||
| 6/22/2023 | Pending sale | $2,395,000$514/sqft |
Source: Stellar MLS #T3394939 Report a problem | ||
| 6/14/2023 | Price change | $2,395,000-7.7%$514/sqft |
Source: Stellar MLS #T3394939 Report a problem | ||
| 4/3/2023 | Listed for sale | $2,595,000$556/sqft |
Source: Stellar MLS #T3394939 Report a problem | ||
| 3/23/2023 | Pending sale | $2,595,000$556/sqft |
Source: Stellar MLS #T3394939 Report a problem | ||
| 2/15/2023 | Listed for sale | $2,595,000-8.9%$556/sqft |
Source: Stellar MLS #T3394939 Report a problem | ||
| 1/6/2023 | Listing removed | -- |
Source: Stellar MLS #T3394939 Report a problem | ||
| 10/11/2022 | Price change | $2,850,000-3.4%$611/sqft |
Source: Stellar MLS #T3394939 Report a problem | ||
| 9/7/2022 | Listed for sale | $2,950,000-7.8%$633/sqft |
Source: Stellar MLS #T3394939 Report a problem | ||
| 8/3/2022 | Listing removed | -- |
Source: Stellar MLS #T3382017 Report a problem | ||
| 7/8/2022 | Listed for sale | $3,200,000+652.9%$686/sqft |
Source: Stellar MLS #T3382017 Report a problem | ||
| 12/15/2000 | Sold | $425,000$91/sqft |
Source: Public Record Report a problem | ||
Public tax history
| Year | Property taxes | Tax assessment |
|---|---|---|
| 2025 | $31,926 +161.6% | $1,594,574 +0.4% |
| 2024 | $12,202 +2.3% | $1,588,115 +144.6% |
| 2023 | $11,924 +2.5% | $649,238 +3% |
| 2022 | $11,630 +1.1% | $630,328 +3% |
| 2021 | $11,509 +0.9% | $611,969 +1.4% |
| 2020 | $11,409 +1.7% | $603,520 +2.3% |
| 2019 | $11,223 | $589,951 +1.9% |
| 2018 | $11,223 +0.6% | $578,951 -32% |
| 2017 | $11,157 +1.3% | $851,516 +54.2% |
| 2016 | $11,016 +3.5% | $552,328 +0.7% |
| 2015 | $10,644 +0.6% | $548,489 +0.8% |
| 2014 | $10,585 | $544,136 +1.5% |
| 2013 | $10,585 +0.5% | $536,095 +1.7% |
| 2012 | $10,536 +3% | $527,134 +3% |
| 2011 | $10,226 +2.3% | $511,781 +1.5% |
| 2010 | $9,992 +2.3% | $504,218 +2.7% |
| 2009 | $9,766 +53.3% | $490,962 +47.4% |
| 2008 | $6,369 -0.9% | $333,190 +3% |
| 2007 | $6,430 -6.1% | $323,485 +2.5% |
| 2006 | $6,847 +0.2% | $315,595 +3% |
| 2005 | $6,830 | $306,403 +3% |
| 2004 | -- | $297,479 +1.9% |
| 2003 | -- | $291,932 +2.4% |
| 2002 | -- | $285,090 +1.6% |
| 2001 | -- | $280,600 +12.3% |
| 2000 | $3,951 | $249,907 |
Find assessor info on the county website
Neighborhood: New Suburb Beautiful
Nearby homes
- $1,913,5005 bd2 ba3k sqft2620 W Sunset Dr, Tampa, FL 33629Off Market

- $2,787,0004 bd3 ba1k sqft2628 W Sunset Dr, Tampa, FL 33629Off Market
- $2,269,4005 bd4 ba3.5k sqft2618 W Sunset Dr, Tampa, FL 33629Off Market
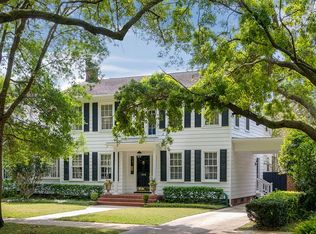
- $1,795,3005 bd5 ba2.7k sqft2627 W Prospect Rd, Tampa, FL 33629Off Market
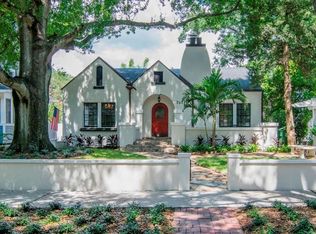
- $3,324,3003 bd5 ba4.6k sqft2619 W Prospect Rd, Tampa, FL 33629Off Market
- $1,674,3004 bd2 ba3.1k sqft2629 W Prospect Rd, Tampa, FL 33629Off Market
- $815,0003 bd2 ba1.6k sqft2630 W Sunset Dr, Tampa, FL 33629Sold
- $2,267,6004 bd4 ba4.1k sqft2616 W Sunset Dr, Tampa, FL 33629Off Market
Nearby schools
GreatSchools rating
- 9/10Mitchell Elementary SchoolGrades: PK-5Distance: 0.8 mi
- 9/10Wilson Middle SchoolGrades: 6-8Distance: 1.4 mi
- 8/10Plant High SchoolGrades: 9-12Distance: 0.8 mi
Schools provided by the listing agent
- Elementary: Mitchell-HB
- Middle: Wilson-HB
- High: Plant-HB
Source: Stellar MLS. This data may not be complete. We recommend contacting the local school district to confirm school assignments for this home.
Get a cash offer in 3 minutes
Find out how much your home could sell for in as little as 3 minutes with a no-obligation cash offer.
Estimated market value
$2,628,100
Get a cash offer in 3 minutes
Find out how much your home could sell for in as little as 3 minutes with a no-obligation cash offer.
Estimated market value
$2,628,100
- Florida
- Hillsborough County
- Tampa
- 33629
- New Suburb Beautiful
- 2626 W SUNSET DRIVE
Nearby cities
Nearby neighborhoods
Nearby zip codes
Other Tampa Topics
