Discover the perfect investment or flip opportunity with this charming property in a peaceful, farm-surrounded setting. This home offers endless potential for updates and renovations to create your dream retreat or a profitable project. Enjoy the serene outdoors with a small private pond, ideal for relaxing or wildlife watching. A detached garage provides ample storage or workshop space. Embrace the quiet country lifestyle while unlocking the value this property holdsdon't miss the chance to turn this diamond in the rough into a true gem! Home is 1,598 Sq Ft according to auditor site.
Sold for $176,000
Zillow last checked:
Listing updated:
Bought with:
Ken Amann, 0000353681
Sibcy Cline, Inc.
Source: Cincy MLS,MLS#: 1850616 Originating MLS: Cincinnati Area Multiple Listing Service
Originating MLS: Cincinnati Area Multiple Listing Service
Price history
| Date | Event | Price |
|---|---|---|
| 9/4/2025 | Sold | $176,000+6.7%$110/sqft |
Source:  Cincy MLS #1850616 Report a problem Cincy MLS #1850616 Report a problem | ||
| 8/8/2025 | Pending sale | $165,000$103/sqft |
Source: Cincy MLS #1850616 Report a problem | ||
| 8/5/2025 | Listed for sale | $165,000+26.9%$103/sqft |
Source: Cincy MLS #1850616 Report a problem | ||
| 2/8/2019 | Sold | $130,000$81/sqft |
Source: Cincy MLS #1606810 Report a problem | ||
Nearby homes
- $167,0003 bd2 ba1.5k sqft2626 Upper 5 Mile Rd, Williamsburg, OH 45176Sold
- $168,5003 bd2 ba1.5k sqft2596 Upper 5 Mile Rd, Williamsburg, OH 45176Off Market
- $526,4004 bd3 ba2.5k sqft2649 Upper Five Mile Rd, Sterling Twp, OH 45176Off Market
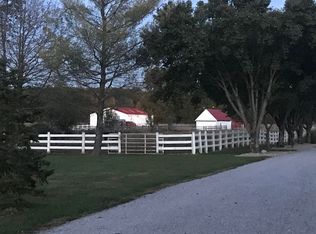
- $511,5004 bd3 ba2.5k sqft2649 Upper 5 Mile Rd, Williamsburg, OH 45176Off Market
Get a cash offer in 3 minutes
Find out how much your home could sell for in as little as 3 minutes with a no-obligation cash offer.
Estimated market value
$181,300
