Perfect for first-time home buyers and investors looking to add to their portfolio, this lovely 3 bed, 1 bath property in Denison offers a charming setup on a spacious lot in a prime location. NEW paint inside and out, NEW carpet flooring to the living area and bedrooms, UPDATED cabinets, and MORE. Inside the home, you are greeted by a welcoming living area, complete with a brick fireplace leading into a spacious eat-in kitchen with a stainless steel kitchen range and gas burners. The 3 bedrooms are generous in size, making the home perfect for growing families. The full-size bathroom comes with an oversized walk-in shower. A large laundry room completes the inside of this great property. The outside offers a lot as well. The covered back porch, sitting area, and new roof in 2024 all make great additions to this property. Ideally located, the home allows easy access to Hwy 75, making it close to dining, shopping, and entertainment. Come see today!
Sold
Price Unknown
2626 W Washington St, Denison, TX 75020
3beds
1,148sqft
Single Family Residence
Built in 1961
8,232 Square Feet Lot
$151,300 Zestimate®
$--/sqft
$1,358 Estimated rent
Home value
$151,300
$144,000 - $159,000
$1,358/mo
Zestimate® history
Owner options
List your home for rent
$1,358/mo
Rent Zestimate®
Find your next renter with Zillow Rental Manager. Plus, with online applications, you can quickly screen prospective tenants – for free.
$1,358/mo
Rent Zestimate®
Refinance and save
Refinancing to a lower rate could help reduce your monthly payments and save thousands over the life of the loan.
Explore your selling options
Work with a Zillow partner agent
Leverage their expertise and Zillow's premium Showcase listings to get your home seen by more buyers.
Get startedList with your own agent
Get your home in front of millions of buyers by listing it on Zillow.
Learn how to do itSell it yourself
Take full control of how buyers see your home on Zillow by listing For Sale by Owner (FSBO).
List your homeWhat's special
Brick fireplaceSpacious lotOversized walk-in showerSitting areaSpacious eat-in kitchenFull-size bathroomLarge laundry room
Zillow last checked:
Listing updated:
Listed by:
Alex Little 0664887 903-818-6079,
Texas Life Real Estate 903-818-6079
Bought with:
Clay Cecil, 0794883
Epique Realty LLC
Source: NTREIS,MLS#: 21184764
Facts & features
Interior
Bedrooms & bathrooms
- Bedrooms: 3
- Bathrooms: 1
- Full bathrooms: 1
Primary bedroom
- Level: First
- Dimensions: 13 x 10
Bedroom
- Level: First
- Dimensions: 12 x 9
Bedroom
- Level: First
- Dimensions: 13 x 11
Primary bathroom
- Level: First
- Dimensions: 8 x 5
Kitchen
- Features: Built-in Features, Eat-in Kitchen
- Level: First
- Dimensions: 12 x 10
Laundry
- Level: First
- Dimensions: 11 x 9
Living room
- Features: Fireplace
- Level: First
- Dimensions: 15 x 13
Heating
- Space Heater
Cooling
- Wall/Window Unit(s)
Appliances
- Included: Dishwasher, Gas Oven
Features
- Eat-in Kitchen, Walk-In Closet(s)
- Has basement: No
- Number of fireplaces: 1
- Fireplace features: Masonry
Interior area
- Total interior livable area: 1,148 sqft
Property
Parking
- Parking features: Driveway
Features
- Levels: One
- Stories: 1
- Patio & porch: Covered, Deck
- Exterior features: Deck
- Pool features: None
- Fencing: Back Yard
Lot
- Size: 8,232 Square Feet
Details
- Parcel number: 140718
Construction
Type & style
- Home type: SingleFamily
- Architectural style: Detached
- Property subtype: Single Family Residence
- Attached to another structure: Yes
Condition
- Year built: 1961
Utilities & green energy
- Sewer: Public Sewer
- Water: Public
- Utilities for property: Sewer Available, Water Available
Community & HOA
Community
- Subdivision: Scoggins Add
HOA
- Has HOA: No
Location
- Region: Denison
Financial & listing details
- Tax assessed value: $119,385
- Annual tax amount: $2,826
- Date on market: 2/19/2026
- Cumulative days on market: 111 days
- Listing terms: Cash,Conventional,FHA
Price history
| Date | Event | Price |
|---|---|---|
| 7/21/2026 | Sold | -- |
Source: NTREIS #21184764 Report a problem | ||
| 6/24/2026 | Pending sale | $152,500$133/sqft |
Source: NTREIS #21184764 Report a problem | ||
| 6/11/2026 | Contingent | $152,500$133/sqft |
Source: NTREIS #21184764 Report a problem | ||
| 4/30/2026 | Price change | $152,500-4.7%$133/sqft |
Source: NTREIS #21184764 Report a problem | ||
| 2/19/2026 | Listed for sale | $160,000-4.5%$139/sqft |
Source: NTREIS #21184764 Report a problem | ||
| 1/14/2026 | Listing removed | $167,500$146/sqft |
Source: NTREIS #20894815 Report a problem | ||
| 11/10/2025 | Price change | $167,500-1.5%$146/sqft |
Source: NTREIS #20894815 Report a problem | ||
| 8/12/2025 | Listed for sale | $170,000+15.6%$148/sqft |
Source: NTREIS #20894815 Report a problem | ||
| 7/3/2025 | Listing removed | $147,000$128/sqft |
Source: NTREIS #20894815 Report a problem | ||
| 6/11/2025 | Price change | $147,000-0.7%$128/sqft |
Source: NTREIS #20894815 Report a problem | ||
| 5/13/2025 | Price change | $148,000-0.7%$129/sqft |
Source: NTREIS #20894815 Report a problem | ||
| 4/8/2025 | Listed for sale | $149,000$130/sqft |
Source: NTREIS #20894815 Report a problem | ||
Public tax history
| Year | Property taxes | Tax assessment |
|---|---|---|
| 2025 | $1,316 -17.3% | $119,385 -1.9% |
| 2024 | $1,592 -36.5% | $121,638 +10% |
| 2023 | $2,505 | $110,580 +37.4% |
| 2022 | -- | $80,508 +10% |
| 2021 | $275 | $73,189 +10% |
| 2020 | -- | $66,535 +10% |
| 2019 | -- | $60,486 +8.1% |
| 2018 | $275 | $55,964 +6.9% |
| 2017 | $275 | $52,337 +4.1% |
| 2016 | $275 -23.9% | $50,261 +21.7% |
| 2015 | $361 | $41,313 +2.7% |
| 2014 | $361 | $40,232 -2.7% |
| 2013 | -- | $41,358 -3.6% |
| 2012 | -- | $42,890 +8.7% |
| 2011 | -- | $39,451 +0.2% |
| 2010 | -- | $39,369 |
| 2009 | -- | $39,369 +49.9% |
| 2008 | -- | $26,268 |
| 2007 | -- | $26,268 -4.7% |
| 2006 | -- | $27,563 |
| 2005 | -- | $27,563 |
| 2004 | -- | $27,563 +9% |
| 2002 | -- | $25,288 +0.1% |
| 2001 | -- | $25,253 +4.8% |
| 2000 | -- | $24,103 |
Find assessor info on the county website
Neighborhood: 75020
Nearby homes
- $145,8002 bd1 ba896 sqft2630 W Washington St, Denison, TX 75020Off Market
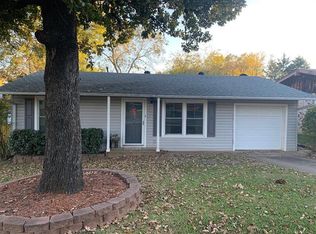
- $116,500-- bd-- ba840 sqft2624 W Washington St, Denison, TX 75020Off Market
- $165,1003 bd1 ba967 sqft2620 W Washington St, Denison, TX 75020Off Market
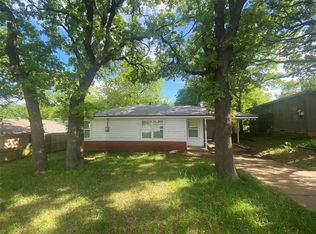
- $195,4003 bd2 ba1.1k sqft2632 W Washington St, Denison, TX 75020Off Market

- $174,100-- bd-- ba1.2k sqft2618 W Washington St, Denison, TX 75020Off Market
- $157,700-- bd-- ba1.1k sqft2625 W Washington St, Denison, TX 75020Off Market
- $174,000-- bd-- ba1.1k sqft2621 W Washington St, Denison, TX 75020Off Market
- $171,900-- bd-- ba1.3k sqft2631 W Washington St, Denison, TX 75020Off Market
Nearby schools
GreatSchools rating
- 6/10Mayes Elementary SchoolGrades: PK-4Distance: 0.8 mi
- 5/10Henry Scott MiddleGrades: 7-8Distance: 2.9 mi
- 5/10Denison High SchoolGrades: 9-12Distance: 2.5 mi
Schools provided by the listing agent
- Elementary: Mayes
- Middle: Henry Scott
- High: Denison
- District: Denison ISD
Source: NTREIS. This data may not be complete. We recommend contacting the local school district to confirm school assignments for this home.
Get a cash offer in 3 minutes
Find out how much your home could sell for in as little as 3 minutes with a no-obligation cash offer.
Estimated market value
$151,300
Get a cash offer in 3 minutes
Find out how much your home could sell for in as little as 3 minutes with a no-obligation cash offer.
Estimated market value
$151,300
- Texas
- Grayson County
- Denison
- 75020
- 2626 W Washington St
