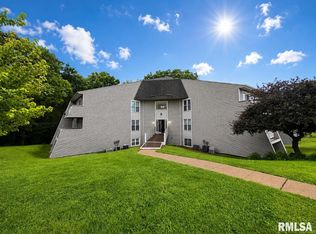
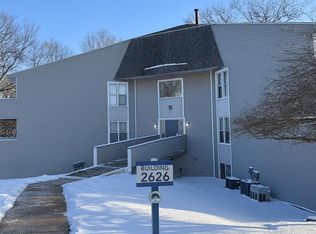
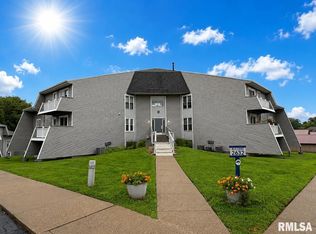
Attention Investors! Hard to find package of 19 condos for sale all in the same complex! SOLD AS A PACKAGE ONLY! Willow Way Condos is conveniently located just off Willow Knolls Rd. and Allen Rd. Amenities include; neighborhood park, private lake, Dunlap School district, nearby shopping-schools-etc. The 19 unit package makeup is 16-1 bedrooms, 1-2 bedroom/2 full baths, 1-2 bedroom/1 bath and 1-1bedroom plus den. Monthly gross rents of nearly $16,000! Very well kept buildings with maintenance free vinyl siding, carports, freshly seal coated parking lot, secure entry, updated hallways, central air in each unit. The HOA monthly fee covers exterior maintenance, building insurance, hallway maintenance, sewer, water (including hot water). ALL 19 UNITS SOLD AS A PACKAGE ONLY. Call for income/expense details. Estimated income/expense numbers. Agent interest.
For sale
Price cut: $1.1M (9/2)
$60,527
2626 W Willowlake Dr APT 434, Peoria, IL 61614
1beds
1baths
641sqft
Multi Family
Built in 1975
-- sqft lot
$-- Zestimate®
$94/sqft
$-- HOA
What's special
Private lakeSecure entryVery well kept buildingsNeighborhood parkMaintenance free vinyl sidingUpdated hallways
- 5 days
- 100
- 3
Zillow last checked:
Listing updated:
Listed by:
Brian J Monge Mobile:309-657-8182,
Jim Maloof Realty, Inc.,
Mark R Monge,
Jim Maloof Realty, Inc.
Source: RMLS Alliance as distributed by MLS GRID,MLS#: PA1269672 Originating MLS: Peoria Area Association of Realtors
Originating MLS: Peoria Area Association of Realtors
Facts & features
Interior
Bedrooms & bathrooms
- Bedrooms: 1
- Bathrooms: 1
Heating
- Electric, Forced Air
Cooling
- Central Air
Appliances
- Included: Electric Water Heater, Water Heater
Features
- Basement: None
Interior area
- Total structure area: 641
- Total interior livable area: 641 sqft
Property
Parking
- Total spaces: 19
- Parking features: Carport
- Has carport: Yes
Lot
- Features: Level
Details
- Additional parcels included: N/A
- Parcel number: 1407330048
- Zoning description: Residential
Construction
Type & style
- Home type: MultiFamily
- Property subtype: Multi Family
Materials
- Vinyl Siding
- Foundation: Slab
- Roof: Shingle
Condition
- New construction: No
- Year built: 1975
Utilities & green energy
- Sewer: Public Sewer
- Water: Public
- Utilities for property: Cable Available
Community & HOA
Community
- Subdivision: Willow Way
Location
- Region: Peoria
Financial & listing details
- Price per square foot: $94/sqft
- Tax assessed value: $37,800
- Annual tax amount: $26,848
- Date on market: 8/27/2026
- Cumulative days on market: 6 days
- Road surface type: Paved
Estimated market value
Not available
Estimated sales range
Not available
$786/mo
Price history
| Date | Event | Price |
|---|---|---|
| 9/2/2026 | Price change | $60,527-94.7%$94/sqft |
Source:  RMLS Alliance as distributed by MLS GRID #PA1269672 Report a problem RMLS Alliance as distributed by MLS GRID #PA1269672 Report a problem | ||
| 8/27/2026 | Listed for sale | $1,150,000$1,794/sqft |
Source: RMLS Alliance as distributed by MLS GRID #PA1269672 Report a problem | ||
Public tax history
| Year | Property taxes | Tax assessment |
|---|---|---|
| 2024 | $1,076 +8.1% | $12,600 +9% |
| 2023 | $995 +24.6% | $11,560 +25.5% |
| 2022 | $799 +3.9% | $9,210 +5% |
| 2021 | $769 +0.2% | $8,770 +1% |
| 2020 | $767 -2.2% | $8,680 -2% |
| 2019 | $785 +1.5% | $8,860 +0.7% |
| 2018 | $774 -26.1% | $8,800 -25.6% |
| 2017 | $1,047 -7% | $11,830 -6.8% |
| 2016 | $1,125 +1.9% | $12,690 +2% |
| 2015 | $1,105 +9.4% | $12,440 +5.2% |
| 2014 | $1,010 -0.9% | $11,820 -1.2% |
| 2013 | $1,020 -9.9% | $11,960 -14.5% |
| 2011 | $1,132 | $13,990 -0.4% |
| 2010 | -- | $14,040 +70.2% |
| 1998 | $618 | $8,250 |
Find assessor info on the county website
Monthly payment
Est. payment
Payment breakdown
Explore the cost of this home by adjusting the details. Changes won't be saved.Climate risks
Neighborhood: 61614
Nearby schools
Schools provided by the listing agent
- Elementary: Ridgeview
- Middle: Dunlap Valley Middle School
- High: Dunlap
Source: RMLS Alliance as distributed by MLS GRID. This data may not be complete. We recommend contacting the local school district to confirm school assignments for this home.
- $56,5001 bd1 ba640 sqft2626 W Willowlake Dr APT 411, Peoria, IL 61614Sold

- $60,5272 bd2 ba964 sqft2626 W Willowlake Dr APT 412, Peoria, IL 61614For Sale
- $60,5271 bd1 ba641 sqft2626 W Willowlake Dr APT 414, Peoria, IL 61614For Sale
- $65,0001 bd1 ba641 sqft2626 W Willowlake Dr APT 424, Peoria, IL 61614Sold
Similar homes
- $60,5271 bd1 ba641 sqft2626 W Willowlake Dr APT 414, Peoria, IL 61614For Sale
 MLS ID #PA1269670, Brian J Monge, Jim Maloof Realty, Inc.. RMLS Alliance as distributed by MLS GRID
 - $60,5271 bd1 ba818 sqft2626 W Willowlake Dr APT 433, Peoria, IL 61614For SaleMLS ID #PA1269671, Brian J Monge, Jim Maloof Realty, Inc.. RMLS Alliance as distributed by MLS GRID
- $60,5271 bd1 ba641 sqft2632 W Willowlake Dr APT 631, Peoria, IL 61614For Sale
 MLS ID #PA1269675, Brian J Monge, Jim Maloof Realty, Inc.. RMLS Alliance as distributed by MLS GRID
 - $60,5271 bd1 ba641 sqft2630 W Willowlake Dr APT 511, Peoria, IL 61614For Sale
 MLS ID #PA1269673, Brian J Monge, Jim Maloof Realty, Inc.. RMLS Alliance as distributed by MLS GRID
 - $60,5271 bd1 ba641 sqft2630 W Willowlake Dr APT 531, Peoria, IL 61614For SaleMLS ID #PA1269674, Brian J Monge, Jim Maloof Realty, Inc.. RMLS Alliance as distributed by MLS GRID
- $60,5271 bd1 ba641 sqft2622 W Willowlake Dr APT 311, Peoria, IL 61614For SaleMLS ID #PA1269665, Brian J Monge, Jim Maloof Realty, Inc.. RMLS Alliance as distributed by MLS GRID
- $60,5271 bd1 ba641 sqft2622 W Willowlake Dr APT 334, Peoria, IL 61614For SaleMLS ID #PA1269668, Brian J Monge, Jim Maloof Realty, Inc.. RMLS Alliance as distributed by MLS GRID
- $60,5271 bd1 ba641 sqft2622 W Willowlake Dr APT 314, Peoria, IL 61614For SaleMLS ID #PA1269666, Brian J Monge, Jim Maloof Realty, Inc.. RMLS Alliance as distributed by MLS GRID
- $60,5271 bd1 ba641 sqft2622 W Willowlake Dr APT 331, Peoria, IL 61614For SaleMLS ID #PA1269667, Brian J Monge, Jim Maloof Realty, Inc.. RMLS Alliance as distributed by MLS GRID
- $60,5271 bd1 ba641 sqft2608 W Willowlake Dr APT 124, Peoria, IL 61614For SaleMLS ID #PA1269660, Brian J Monge, Jim Maloof Realty, Inc.. RMLS Alliance as distributed by MLS GRID
- $60,5271 bd1 ba641 sqft2608 W Willowlake Dr APT 131, Peoria, IL 61614For SaleMLS ID #PA1269661, Brian J Monge, Jim Maloof Realty, Inc.. RMLS Alliance as distributed by MLS GRID
- $60,5271 bd1 ba641 sqft2608 W Willowlake Dr APT 114, Peoria, IL 61614For SaleMLS ID #PA1269659, Brian J Monge, Jim Maloof Realty, Inc.. RMLS Alliance as distributed by MLS GRID
- $60,5271 bd1 ba641 sqft2608 W Willowlake Dr APT 111, Peoria, IL 61614For SaleMLS ID #PA1269658, Brian J Monge, Jim Maloof Realty, Inc.. RMLS Alliance as distributed by MLS GRID
- $60,5271 bd1 ba641 sqft2618 W Willowlake Dr APT 231, Peoria, IL 61614For SaleMLS ID #PA1269664, Brian J Monge, Jim Maloof Realty, Inc.. RMLS Alliance as distributed by MLS GRID
- $60,5271 bd1 ba641 sqft2618 W Willowlake Dr APT 214, Peoria, IL 61614For SaleMLS ID #PA1269663, Brian J Monge, Jim Maloof Realty, Inc.. RMLS Alliance as distributed by MLS GRID
- $60,5271 bd1 ba641 sqft2618 W Willowlake Dr APT 211, Peoria, IL 61614For SaleMLS ID #PA1269662, Brian J Monge, Jim Maloof Realty, Inc.. RMLS Alliance as distributed by MLS GRID
- $64,0001 bd2 ba810 sqft3107 W Willow Knolls Dr Unit 9A, Peoria, IL 61614For SaleMLS ID #PA1268603, Jordan Myers, eXp Realty. RMLS Alliance as distributed by MLS GRID
- $63,0002 bd2 ba872 sqft3215 W Willow Knolls Dr Unit 93D, Peoria, IL 61614For SaleMLS ID #PA1266904, Mitchell LaHood, RE/MAX Traders Unlimited. RMLS Alliance as distributed by MLS GRID
- $73,0002 bd2 ba872 sqft3119 W Willow Knolls Dr Unit 28B, Peoria, IL 61614For SaleMLS ID #PA1266927, Mitchell LaHood, RE/MAX Traders Unlimited. RMLS Alliance as distributed by MLS GRID
