REDUCED PRICE!!! Welcome to this beautifully updated 4-bedroom, 2-bathroom home with a 2-car garage in the highly sought-after Lansbrook/Windmill Point community of Palm Harbor. Located on a quiet cul-de-sac, this property offers a safe, serene setting ideal for families, with nearby bike and walking trails, convenient shopping, and top-rated schools. Step inside to a bright, spacious layout highlighted by a light-filled master suite. Recent upgrades include new flooring, an updated electrical system, and renovated bathrooms. The kitchen is a showpiece, featuring new granite countertops, a stylish island, and ample space for cooking and entertaining. Outside, enjoy a private retreat with an 8,000-gallon pool—perfect for relaxing or hosting gatherings. The well-manicured yard includes a sprinkler system and backs to a conservation lot, providing lush vegetation and added privacy. A new roof was installed in 2023 for added peace of mind. Surrounded by scenic golf courses and located in one of Palm Harbor’s most desirable neighborhoods, this home blends comfort, style, and location. The seller will assist the buyers with $5,000 to be applied toward buyer's closing costs. Don’t miss out—it won’t last long on the market. Call to schedule your showing today.
Sold for $475,000
Zillow last checked:
Listing updated:
Bought with:
Matthew Burkel, 3172845
CHARLES RUTENBERG REALTY INC
Source: Stellar MLS,MLS#: TB8497428 Originating MLS: Suncoast Tampa
Originating MLS: Suncoast Tampa
Price history
| Date | Event | Price |
|---|---|---|
| 8/14/2026 | Sold | $475,000-4%$297/sqft |
Source:  Stellar MLS #TB8497428 Report a problem Stellar MLS #TB8497428 Report a problem | ||
| 7/14/2026 | Pending sale | $495,000$310/sqft |
Source: Stellar MLS #TB8497428 Report a problem | ||
| 6/24/2026 | Price change | $495,000-0.9%$310/sqft |
Source: Stellar MLS #TB8497428 Report a problem | ||
| 5/12/2026 | Price change | $499,500-1.1%$312/sqft |
Source: Stellar MLS #TB8497428 Report a problem | ||
| 4/15/2026 | Listed for sale | $505,000+48.5%$316/sqft |
Source: Stellar MLS #TB8497428 Report a problem | ||
| 1/23/2026 | Sold | $340,000+183.3%$213/sqft |
Source: Stellar MLS #J997273 Report a problem | ||
| 1/29/1999 | Sold | $120,000$75/sqft |
Source: Public Record Report a problem | ||
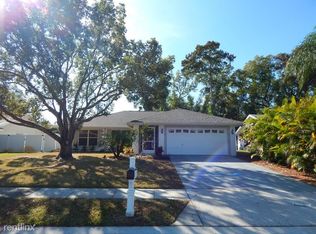
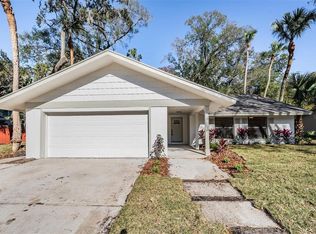
Nearby homes
Get a cash offer in 3 minutes
Find out how much your home could sell for in as little as 3 minutes with a no-obligation cash offer.
Estimated market value
$474,900
