This stunning new construction offers 3 bedrooms, 2 bathrooms, and a spacious 2-car garage with beautiful epoxy flooring. Nestled on an oversized fully fenced lot, this property boasts a lush green lawn with sod and a full sprinkler system, making it the perfect space for outdoor enjoyment and entertaining. Inside, the heart of the home shines with an elegant kitchen featuring marble countertops, custom cabinets with glass inserts and built-in lighting, and under-cabinet lighting for both style and functionality. High-quality finishes throughout the home ensure every detail is crafted to perfection. The thoughtfully designed layout provides comfort, style, and functionality in every corner, making this home ideal for modern living. Don’t miss out on this incredible opportunity to own a home that truly has it all!
Sold
Price Unknown
2626 White Rock Dr, Granbury, TX 76048
3beds
1,546sqft
Farm, Single Family Residence
Built in 2025
5,227 Square Feet Lot
$293,300 Zestimate®
$--/sqft
$2,062 Estimated rent
Home value
$293,300
$261,000 - $331,000
$2,062/mo
Zestimate® history
Owner options
List your home for rent
$2,062/mo
Rent Zestimate®
Find your next renter with Zillow Rental Manager. Plus, with online applications, you can quickly screen prospective tenants – for free.
$2,062/mo
Rent Zestimate®
Refinance and save
$149/mo
Est. payment
Refinancing to a lower rate could help reduce your monthly payments and save thousands over the life of the loan.
$149/mo
Est. payment
Explore your selling options
Work with a Zillow partner agent
Leverage their expertise and Zillow's premium Showcase listings to get your home seen by more buyers.
Get startedList with your own agent
Get your home in front of millions of buyers by listing it on Zillow.
Learn how to do itSell it yourself
Take full control of how buyers see your home on Zillow by listing For Sale by Owner (FSBO).
List your homeWhat's special
High-quality finishesThoughtfully designed layoutOversized fully fenced lotMarble countertopsElegant kitchenFull sprinkler systemUnder-cabinet lighting
Zillow last checked:
Listing updated:
Listed by:
Perla Roque 0775511 512-387-0722,
Monument Realty 214-705-7827
Bought with:
Anna Garces
exp Realty, LLC
Source: NTREIS,MLS#: 20798257
Facts & features
Interior
Bedrooms & bathrooms
- Bedrooms: 3
- Bathrooms: 2
- Full bathrooms: 2
Primary bedroom
- Features: Ceiling Fan(s), En Suite Bathroom
- Level: First
Living room
- Features: Ceiling Fan(s), Fireplace
- Level: First
Heating
- Central
Cooling
- Central Air, Ceiling Fan(s)
Appliances
- Included: Dishwasher, Electric Range, Disposal, Microwave
- Laundry: Washer Hookup, Electric Dryer Hookup
Features
- Cathedral Ceiling(s), Decorative/Designer Lighting Fixtures, Open Floorplan, Other, Pantry, Natural Woodwork
- Flooring: Tile
- Has basement: No
- Number of fireplaces: 1
- Fireplace features: Living Room
Interior area
- Total interior livable area: 1,546 sqft
Property
Parking
- Total spaces: 2
- Parking features: Driveway
- Attached garage spaces: 2
- Has uncovered spaces: Yes
Features
- Levels: One
- Stories: 1
- Patio & porch: Covered
- Pool features: None, Community
- Fencing: Wood
Lot
- Size: 5,227 Square Feet
- Features: Interior Lot
Details
- Parcel number: R000005760
Construction
Type & style
- Home type: SingleFamily
- Architectural style: Farmhouse,Modern,Traditional,Detached
- Property subtype: Farm, Single Family Residence
Materials
- Board & Batten Siding, Concrete, Rock, Stone, Wood Siding
- Foundation: Slab
- Roof: Composition
Condition
- Year built: 2025
Utilities & green energy
- Sewer: Public Sewer
- Water: Public
- Utilities for property: Electricity Available, Sewer Available, Water Available
Community & HOA
Community
- Features: Boat Facilities, Clubhouse, Dock, Playground, Pool, Tennis Court(s), Gated
- Security: Carbon Monoxide Detector(s), Security Gate, Gated Community, Gated with Guard
- Subdivision: Canyon Creek V
HOA
- Has HOA: Yes
- Services included: All Facilities, Association Management
- HOA fee: $149 semi-annually
- HOA name: Canyon Creek POA
- HOA phone: 817-573-3371
Location
- Region: Granbury
Financial & listing details
- Tax assessed value: $280,760
- Annual tax amount: $192
- Date on market: 12/18/2024
- Cumulative days on market: 63 days
- Listing terms: Cash,Conventional,FHA,VA Loan
- Electric utility on property: Yes
Price history
| Date | Event | Price |
|---|---|---|
| 2/18/2025 | Sold | -- |
Source: NTREIS #20798257 Report a problem | ||
| 1/27/2025 | Contingent | $315,000$204/sqft |
Source: NTREIS #20798257 Report a problem | ||
| 12/18/2024 | Listed for sale | $315,000$204/sqft |
Source: NTREIS #20798257 Report a problem | ||
Public tax history
| Year | Property taxes | Tax assessment |
|---|---|---|
| 2025 | $3,395 +1669.6% | $280,760 +1654.8% |
| 2024 | $192 -1.5% | $16,000 |
| 2023 | $195 +4.5% | $16,000 +14.3% |
| 2022 | $186 +76.4% | $14,000 +100% |
| 2021 | $106 +72% | $7,000 +75% |
| 2020 | $61 -1.1% | $4,000 |
| 2019 | $62 +91% | $4,000 |
| 2018 | $33 | $4,000 +100% |
| 2017 | $33 +94.5% | $2,000 +100% |
| 2016 | $17 +0.9% | $1,000 |
| 2015 | $17 | $1,000 |
| 2014 | $17 | $1,000 |
| 2013 | -- | $1,000 -50% |
| 2012 | -- | $2,000 |
| 2011 | -- | $2,000 |
| 2010 | -- | $2,000 |
| 2009 | -- | $2,000 |
| 2008 | -- | $2,000 |
| 2007 | -- | $2,000 |
| 2006 | -- | $2,000 |
| 2005 | -- | $2,000 |
| 2004 | -- | $2,000 |
Find assessor info on the county website
Neighborhood: Canyon Creek
Nearby homes
- $16,000-- bd-- ba-- sqft2624 White Rock Dr, Granbury, TX 76048Off Market
- $16,000-- bd-- ba-- sqft5618 San Jacinto Dr, Granbury, TX 76048Off Market
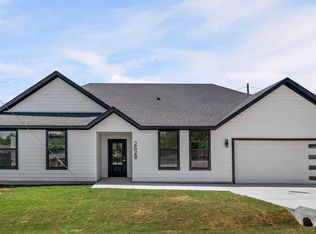
- $259,5003 bd2 ba1.5k sqft2628 White Rock Dr, Granbury, TX 76048For Sale
- $--1,149 sqft5614 San Jacinto Dr, Granbury, TX 76048Sold

- $16,000-- bd-- ba-- sqft5613 Madera Ct, Granbury, TX 76048Off Market
- $16,000-- bd-- ba-- sqft5615 Madera Ct, Granbury, TX 76048Off Market
- $16,000-- bd-- ba-- sqft2622 White Rock Dr, Granbury, TX 76048Off Market
- $1,9354 bd3 ba1.6k sqft5612 San Jacinto Dr, Granbury, TX 76048For Rent
Nearby schools
GreatSchools rating
- 7/10Mambrino SchoolGrades: PK-5Distance: 1.4 mi
- 4/10Granbury Middle SchoolGrades: 6-8Distance: 6.1 mi
- 6/10Granbury High SchoolGrades: 9-12Distance: 5.8 mi
Schools provided by the listing agent
- Elementary: Acton
- Middle: Acton
- High: Granbury
- District: Granbury ISD
Source: NTREIS. This data may not be complete. We recommend contacting the local school district to confirm school assignments for this home.
Get a cash offer in 3 minutes
Find out how much your home could sell for in as little as 3 minutes with a no-obligation cash offer.
Estimated market value
$293,300
Get a cash offer in 3 minutes
Find out how much your home could sell for in as little as 3 minutes with a no-obligation cash offer.
Estimated market value
$293,300
- Texas
- Hood County
- Granbury
- 76048
- Canyon Creek
- 2626 White Rock Dr
