Skip main navigation
Off market
  • $382,700

    2626 Willow Glen Cir, Kissimmee, FL 34744

    4beds
    1,679sqft
    Single Family Residence
    Built in 2002
    5,880 Square Feet Lot
    $382,700 Zestimate®
    $228/sqft
    $2,774 Estimated rent

    Home value

    $382,700

    $364,000 - $402,000

    $2,774/mo

    Zestimate® history
    Loading
    Loading...

    Owner options

    List your home for rent

    $2,774/mo

    Rent Zestimate®

    Find your next renter with Zillow Rental Manager. Plus, with online applications, you can quickly screen prospective tenants – for free.

    Learn more

    $2,774/mo

    Rent Zestimate®

    Refinance and save

    $2,573/mo

    Est. payment

    Refinancing to a lower rate could help reduce your monthly payments and save thousands over the life of the loan.

    See today's rates

    $2,573/mo

    Est. payment

    Explore your selling options

    Work with a Zillow partner agent

    Leverage their expertise and Zillow's premium Showcase listings to get your home seen by more buyers.

    Get started

    List with your own agent

    Get your home in front of millions of buyers by listing it on Zillow.

    Learn how to do it

    Sell it yourself

    Take full control of how buyers see your home on Zillow by listing For Sale by Owner (FSBO).

    List your home

    What's special

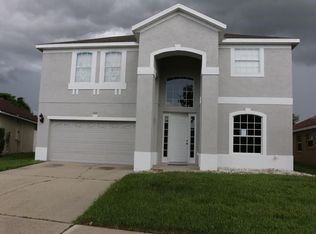
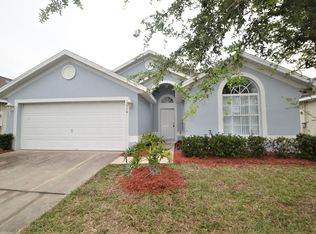
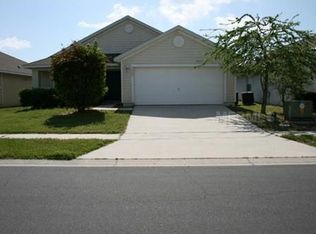
    Welcome to your new abode! Beautifully landscaped, this MOVE-IN READY 4 bed/3 bath POOL home will satisfy all your home buying cravings. As you walk into the foyer, you will be engrossed by the freshly painted interior walls while experiencing a direct view of the relaxing pool. To the immediate right lie the first and second bedrooms with their own spacious closets, joined together by a jack-and-jill bathroom, which contains a vanity alongside a separate room containing the shower and tub combination with toilet. Proceeding through the home leads to the massive living room with vaulted ceilings and new ceiling fan. On the left is the kitchen which boasts a 2017 Whirlpool® range and refrigerator with the dining area within the room. A new dishwasher to be installed by the end of the month. Left of the kitchen is the garage, which stores the dryer and 2017 HE® washer and the recently installed shelves for additional storage alongside a new garage door opener. Toward the back end of the interior, there are two master bedrooms on the right and left wing of the home. Both have new ceiling fans, their own spacious walk-in closets, vanities, and walk-in showers with new bathroom fans. The living room leads directly into the outside covered porch and resort style pool, all of which is screened-in for added privacy. New tile flooring is in the foyer, living room, and kitchen with fresh carpet in the bedrooms. New baseboards all throughout. BRAND NEW A/C unit installed as well. For added peace of mind, the property has a Reolink 4 megapixel camera security system, which consists of 8 cameras: 2 in the property back exterior, 2 on both sides on the property, 2 in the front exterior, 1 near the entryway (5 megapixel), and 1 in the living room. The setup for the system is located in the right master bedroom walk-in closet, and can be viewed by either smartphone app or PC. The Remington community is guard gated at the main entrance, and there is also another gate to the Gleneagles subdivision, which is where the property is located. Remington is in an excellent location with top rated schools including a K-8 charter school right inside the community entrance. The community offers luxury resort style amenities such as a community pool, tennis courts, fitness center, basketball courts, playground, golf course and walking trails. Close to theme parks, shopping, dining and East Lake Toho which boasts a 143 boat-slip marina, boat ramp, fishing pier, playground, volleyball court, and picnic tables. Also close to the Orlando International Airport, Lake Nona's Medical City, the Florida Turnpike and US-192. Don't miss the opportunity to own this beautiful gem of a home!

    This property is not currently displayed as for sale or rent on Zillow. This may be different from what's on other websites or public sources.
    Originating MLS: Orlando Regional

    Facts & features

    Interior

    Bedrooms & bathrooms
    • Bedrooms: 4
    • Bathrooms: 3
    • Full bathrooms: 3
    Heating
    • Other, Electric
    Cooling
    • Central
    Appliances
    • Included: Dishwasher, Dryer, Garbage disposal, Microwave, Range / Oven, Refrigerator, Washer
    • Laundry: In Garage
    Features
    • Ceiling Fans(s), Eating Space In Kitchen, High Ceiling(s), Open Floorplan, Walk-In Closet(s), Solid Wood Cabinets, Thermostat, Solid Surface Counters
    • Flooring: Tile, Carpet
    • Windows: Blinds
    Interior area
    • Structure area source: Public Records
    • Total interior livable area: 1,679 sqft

    Property

    Parking
    • Total spaces: 2
    • Parking features: Garage - Attached
    Features
    • Levels: One
    • Patio & porch: Patio, Screened, Covered, Front Porch, Enclosed
    • Exterior features: Other, Stucco, Cement / Concrete
    • Pool features: In Ground, Screen Enclosure, Lighting
    • Fencing: Vinyl
    Lot
    • Size: 5,880 Square Feet
    • Features: In City Limits, Near Public Transit, In County, Oversized Lot, Sidewalk, Street Paved, Near Golf Course, Near Marina, Key Lot, Flag Lot
    • Residential vegetation: Mature Landscaping, Trees/Landscaped, Oak Trees
    Details
    • Parcel number: 292530326100010400
    • Zoning: OPUD

    Construction

    Type & style
    • Home type: SingleFamily
    • Architectural style: Conventional
    • Property subtype: Single Family Residence
    Materials
    • Foundation: Footing
    • Roof: Composition
    Condition
    • Completed
    • Year built: 2002

    Utilities & green energy

    • Sewer: Public Sewer
    • Water: Public
    • Utilities for property: Electricity Connected, Sewer Connected, BB/HS Internet Available, Cable Connected, Water Connected
    Green energy
    • Energy efficient items: Insulation, Appliances, HVAC

    Community & HOA

    Community
    • Security: Smoke Detector(s), Security Fencing/Lighting/Alarms, Security Gate, Security System, Gated Community, Security Lights
    • Subdivision: Gleneagles
    HOA
    • Has HOA: Yes
    • Amenities included: Playground, Maintenance, Park, Pool, Security, Tennis Court(s), Golf Course
    • Services included: Community Pool, Maintenance Grounds, Recreational Facilities, Pool Maintenance
    • HOA fee: $22 monthly
    Location
    • Region: Kissimmee

    Financial & listing details

    • Price per square foot: $228/sqft
    • Tax assessed value: $333,100
    • Annual tax amount: $4,544
    • Listing terms: Cash, Conventional, FHA, VA Loan
    • Ownership: Fee Simple

    Price history

    DateEventPrice
    8/25/2020Sold$250,000+0%$149/sqft
    Source: Public Record Report a problem
    6/29/2020Pending sale$249,900$149/sqft
    Source: PREFERRED REAL ESTATE BROKERS #O5873156 Report a problem
    6/26/2020Listed for sale$249,900+34.4%$149/sqft
    Source: PREFERRED REAL ESTATE BROKERS #O5873156 Report a problem
    5/5/2017Sold$186,000-1.6%$111/sqft
    Source: Public Record Report a problem
    3/16/2017Listed for sale$189,000$113/sqft
    Source: PALM BLUE REALTY LLC #S4842843 Report a problem
    3/16/2017Pending sale$189,000$113/sqft
    Source: PALM BLUE REALTY LLC #S4842843 Report a problem
    3/1/2017Price change$189,000-5%$113/sqft
    Source: PALM BLUE REALTY LLC #S4842843 Report a problem
    2/27/2017Listed for sale$199,000+1910.1%$119/sqft
    Source: PALM BLUE REALTY LLC #S4842843 Report a problem
    7/9/2014Sold$9,900-94.2%$6/sqft
    Source: Public Record Report a problem
    8/9/2012Listing removed$1,200$1/sqft
    Source: HAMILTON REALTY #S4701535 Report a problem
    8/4/2012Listed for rent$1,200$1/sqft
    Source: HAMILTON REALTY #S4701535 Report a problem
    5/28/2002Sold$170,000$101/sqft
    Source: Public Record Report a problem

    Public tax history

    YearProperty taxesTax assessment
    2025$4,544 +4%$333,100 -0.5%
    2024$4,367 +7.7%$334,800 +3.7%
    2023$4,054 +3.4%$322,700 +21.4%
    2022$3,920 +1.8%$265,900 +28.3%
    2021$3,849 +18.9%$207,200 +7.7%
    2020$3,237 -0.8%$192,300 +5.8%
    2019$3,265 $181,800 +5.7%
    2018$3,265 -11.8%$172,000 +8.7%
    2017$3,700 -10.6%$158,200 +5.7%
    2016$4,137 +3.2%$149,600 +8.1%
    2015$4,011 +8.1%$138,400 +2.3%
    2014$3,711 $135,300 +16.2%
    2013-- $116,400 +7.5%
    2012-- $108,300 -0.6%
    2011-- $109,000 -2.4%
    2010-- $111,700 -14.7%
    2009-- $131,000 -38.6%
    2008-- $213,300
    Find assessor info on the county website

    Neighborhood: 34744

    Nearby schools

    GreatSchools rating
    Schools provided by the listing agent
    • Elementary: Partin Settlement Elem
    • Middle: Neptune Middle (6-8)
    • High: Gateway High School (9 12)

    Source: The MLS. This data may not be complete. We recommend contacting the local school district to confirm school assignments for this home.

    Get a cash offer in 3 minutes
    Find out how much your home could sell for in as little as 3 minutes with a no-obligation cash offer.
    Estimated market value
    $382,700
    Get a cash offer in 3 minutes
    Find out how much your home could sell for in as little as 3 minutes with a no-obligation cash offer.
    Estimated market value
    $382,700