Welcome to this amazing home nestled in desirable Sommerset Hills neighborhood! With a thoughtfully designed floor plan, this property offers both space and functionality. Step into the large living room featuring hardwood floors and walkthrough to the spacious dining room or through to the inviting solarium, drenched in natural light from four expansive skylights, creating a serene space that seamlessly blends the outdoors with the indoors. The kitchen has poured quartz countertops, custom Lanz cabinets and a new stainless steel stove. Updates abound throughout the property including new engineered hardwood flooring, new Corian countertops and tub surround. The exterior was painted in 2022, enhancing the home's curb appeal. A newer hot water heater, Composition roof in 2015, and electrical service in 2021 provide peace of mind and efficiency. With practicality in mind, the deep garage not only accommodates your vehicles but also houses a convenient workroom at the rear. The expansive driveway easily caters to your parking needs, whether it's your collection of vehicles or outdoor adventure equipment. The yard features a charming patio, inviting you to unwind and enjoy .Don't miss out on the opportunity to call this well-appointed residence your own. Schedule a tour today and let this property capture your heart!
Sold
$475,000
2626 Windsor Cir W, Eugene, OR 97405
3beds
1,518sqft
Residential, Single Family Residence
Built in 1973
7,840 Square Feet Lot
$481,400 Zestimate®
$313/sqft
$2,517 Estimated rent
Home value
$481,400
$457,000 - $505,000
$2,517/mo
Zestimate® history
Owner options
List your home for rent
$2,517/mo
Rent Zestimate®
Find your next renter with Zillow Rental Manager. Plus, with online applications, you can quickly screen prospective tenants – for free.
$2,517/mo
Rent Zestimate®
Refinance and save
$3,151/mo
Est. payment
Refinancing to a lower rate could help reduce your monthly payments and save thousands over the life of the loan.
$3,151/mo
Est. payment
Explore your selling options
Work with a Zillow partner agent
Leverage their expertise and Zillow's premium Showcase listings to get your home seen by more buyers.
Get startedList with your own agent
Get your home in front of millions of buyers by listing it on Zillow.
Learn how to do itSell it yourself
Take full control of how buyers see your home on Zillow by listing For Sale by Owner (FSBO).
List your homeWhat's special
Deep garageElectrical serviceSpacious dining roomDesigned floor planCustom lanz cabinetsNew stainless steel stoveNatural light
Zillow last checked:
Listing updated:
Listed by:
Laura Desmond 541-953-3862,
Hybrid Real Estate
Bought with:
Darren Ricketts, 201104075
eXp Realty LLC
Source: RMLS (OR),MLS#: 23294011
Facts & features
Interior
Bedrooms & bathrooms
- Bedrooms: 3
- Bathrooms: 2
- Full bathrooms: 2
- Main level bathrooms: 2
Rooms
- Room types: Sun Room, Bedroom 2, Bedroom 3, Dining Room, Family Room, Kitchen, Living Room, Primary Bedroom
Primary bedroom
- Features: Bathroom, Double Closet, Engineered Hardwood
- Level: Main
- Area: 216
- Dimensions: 18 x 12
Bedroom 2
- Features: Engineered Hardwood
- Level: Main
- Area: 117
- Dimensions: 13 x 9
Bedroom 3
- Features: Engineered Hardwood
- Level: Main
- Area: 100
- Dimensions: 10 x 10
Dining room
- Features: Hardwood Floors
- Level: Main
- Area: 108
- Dimensions: 12 x 9
Kitchen
- Features: Eat Bar, Quartz, Tile Floor
- Level: Main
- Area: 240
- Width: 12
Living room
- Features: Fireplace, Hardwood Floors
- Level: Main
- Area: 216
- Dimensions: 18 x 12
Heating
- Forced Air, Heat Pump, Fireplace(s)
Cooling
- Heat Pump
Appliances
- Included: Dishwasher, Free-Standing Range, Free-Standing Refrigerator, Plumbed For Ice Maker, Range Hood, Stainless Steel Appliance(s), Washer/Dryer, Electric Water Heater
Features
- Ceiling Fan(s), Quartz, Eat Bar, Bathroom, Double Closet, Kitchen Island, Tile
- Flooring: Engineered Hardwood, Hardwood, Tile
- Windows: Double Pane Windows, Vinyl Frames, Skylight(s)
- Basement: Crawl Space
- Number of fireplaces: 1
- Fireplace features: Wood Burning
Interior area
- Total structure area: 1,518
- Total interior livable area: 1,518 sqft
Property
Parking
- Total spaces: 2
- Parking features: Driveway, On Street, Garage Door Opener, Attached
- Attached garage spaces: 2
- Has uncovered spaces: Yes
Features
- Levels: Multi/Split
- Stories: 2
- Patio & porch: Patio, Porch
- Fencing: Fenced
- Has view: Yes
- View description: Trees/Woods
Lot
- Size: 7,840 Square Feet
- Features: Sloped, Trees, SqFt 7000 to 9999
Details
- Parcel number: 1042298
- Zoning: R1
Construction
Type & style
- Home type: SingleFamily
- Property subtype: Residential, Single Family Residence
Materials
- Lap Siding, Wood Siding
- Foundation: Concrete Perimeter
- Roof: Composition
Condition
- Resale
- New construction: No
- Year built: 1973
Utilities & green energy
- Sewer: Public Sewer
- Water: Public
Community & HOA
HOA
- Has HOA: Yes
- HOA fee: $58 annually
Location
- Region: Eugene
Financial & listing details
- Price per square foot: $313/sqft
- Tax assessed value: $456,653
- Annual tax amount: $4,952
- Date on market: 11/1/2023
- Cumulative days on market: 56 days
- Listing terms: Cash,Conventional,FHA,FMHA Loan,VA Loan
Price history
| Date | Event | Price |
|---|---|---|
| 11/15/2023 | Sold | $475,000$313/sqft |
Source:  RMLS (OR) #23294011 Report a problem RMLS (OR) #23294011 Report a problem | ||
| 11/1/2023 | Pending sale | $475,000$313/sqft |
Source: RMLS (OR) #23294011 Report a problem | ||
| 11/1/2023 | Listed for sale | $475,000+77.6%$313/sqft |
Source: RMLS (OR) #23294011 Report a problem | ||
| 9/11/2015 | Sold | $267,500+67.9%$176/sqft |
Source: RMLS (OR) #15484756 Report a problem | ||
| 5/6/1999 | Sold | $159,300$105/sqft |
Source: Public Record Report a problem | ||
Public tax history
| Year | Property taxes | Tax assessment |
|---|---|---|
| 2025 | $5,146 +1.3% | $264,102 +3% |
| 2024 | $5,082 +2.6% | $256,410 +3% |
| 2023 | $4,952 +4% | $248,942 +3% |
| 2022 | $4,761 +6.5% | $241,692 +3% |
| 2021 | $4,471 -0.4% | $234,653 +3% |
| 2020 | $4,487 +4.9% | $227,819 +3% |
| 2019 | $4,278 +7.5% | $221,184 +3% |
| 2018 | $3,980 | $214,742 +3% |
| 2017 | $3,980 +6.9% | $208,487 +3% |
| 2016 | $3,723 +2.8% | $202,415 +3% |
| 2015 | $3,620 +3.4% | $196,519 +3% |
| 2014 | $3,500 +8% | $190,795 +3% |
| 2013 | $3,240 +8.8% | $185,238 +3% |
| 2012 | $2,979 | $179,843 +3% |
| 2011 | -- | $174,605 +3% |
| 2010 | -- | $169,519 +3% |
| 2009 | -- | $164,582 +3% |
| 2008 | -- | $159,788 +3% |
| 2007 | -- | $155,134 +3% |
| 2006 | -- | $150,616 +3% |
| 2005 | -- | $146,229 +3% |
| 2004 | -- | $141,970 +3% |
| 2003 | -- | $137,835 +3% |
| 2002 | -- | $133,820 +3% |
| 2001 | -- | $129,922 +3% |
| 2000 | -- | $126,138 |
Find assessor info on the county website
Neighborhood: Churchill
Nearby homes
- $521,4004 bd2 ba2.2k sqft2630 Windsor Cir E, Eugene, OR 97405Off Market
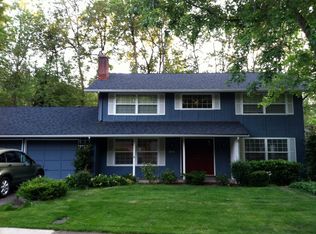
- $487,5004 bd3 ba1.5k sqft2620 Windsor Cir E, Eugene, OR 97405Sold

- $454,5003 bd2 ba1.7k sqft2635 Windsor Cir E, Eugene, OR 97405Off Market
- $432,2003 bd2 ba1.4k sqft2645 Windsor Cir E, Eugene, OR 97405Off Market

- $481,2004 bd3 ba1.1k sqft2640 Windsor Cir E, Eugene, OR 97405Off Market
- $417,1003 bd2 ba1.4k sqft2625 Windsor Cir E, Eugene, OR 97405Off Market
- $--3 bd2 ba1.6k sqft2610 Windsor Cir E #E, Eugene, OR 97405Off Market
- $442,9003 bd2 ba1.4k sqft2631 Windsor Cir W, Eugene, OR 97405Off Market
Nearby schools
GreatSchools rating
- 4/10McCornack Elementary SchoolGrades: K-5Distance: 0.5 mi
- 6/10Kennedy Middle SchoolGrades: 6-8Distance: 0.6 mi
- 4/10Churchill High SchoolGrades: 9-12Distance: 0.7 mi
Schools provided by the listing agent
- Elementary: Mccornack
- Middle: Kennedy
- High: Churchill
Source: RMLS (OR). This data may not be complete. We recommend contacting the local school district to confirm school assignments for this home.
Sell for more on Zillow
Get a Zillow Showcase℠ listing at no additional cost and you could sell for .
$481,400
2% more
+$9,628
With Zillow Showcase(estimated)
$491,028
Sell for more on Zillow
Get a Zillow Showcase℠ listing at no additional cost and you could sell for .
$481,400
2% more
+$9,628
With Zillow Showcase(estimated)
$491,028
- Oregon
- Lane County
- Eugene
- 97405
- Churchill
- 2626 Windsor Cir W
