Skip main navigation
Off market
  • $580,200

    2626 Wyndham Dr, Dayton, OH 45431

    4beds
    3,399sqft
    SingleFamily
    Built in 2003
    0.38 Acres Lot
    $580,200 Zestimate®
    $171/sqft
    $3,009 Estimated rent

    Home value

    $580,200

    $551,000 - $609,000

    $3,009/mo

    Zestimate® history
    Loading
    Loading...

    Owner options

    List your home for rent

    $3,009/mo

    Rent Zestimate®

    Find your next renter with Zillow Rental Manager. Plus, with online applications, you can quickly screen prospective tenants – for free.

    Learn more

    $3,009/mo

    Rent Zestimate®

    Refinance and save

    $3,110/mo

    Est. payment

    Refinancing to a lower rate could help reduce your monthly payments and save thousands over the life of the loan.

    See today's rates

    $3,110/mo

    Est. payment

    Explore your selling options

    Work with a Zillow partner agent

    Leverage their expertise and Zillow's premium Showcase listings to get your home seen by more buyers.

    Get started

    List with your own agent

    Get your home in front of millions of buyers by listing it on Zillow.

    Learn how to do it

    Sell it yourself

    Take full control of how buyers see your home on Zillow by listing For Sale by Owner (FSBO).

    List your home

    What's special

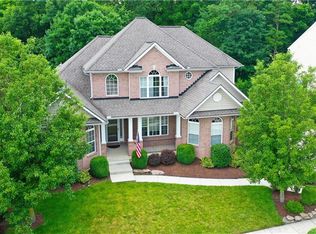
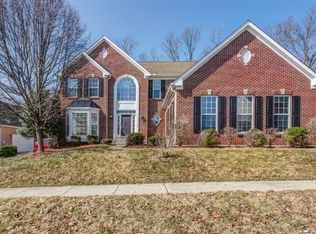
    CUSTOM HOME on premium lot in WOODLANDS AT CANTURBURY delivers on both style AND substance. Enjoy quiet suburban living and peaceful vista's of The BEAVERCREEK GOLF COURSE. Over 4600 sq ft. of flexible that could easily become 5 or 6 bedrooms! GOURMET KITCHEN w/stainless appliances opens up to 2-STORY FAMILY ROOM w/gas fireplace and a private back staircase staircase to 2nd floor. Entertain effortlessly as kitchen opens up to dining/living/outdoor space. MASTER SUITE features dual sinks AND walk in closets. FINISHED LOWER LEVEL is so extraordinary it was featured in a magazine ad and boasts full custom bath, wet bar, work out room and 323 sq ft of unfinished storage. Grand front entry opens up to private office, open staircase to 2nd floor. Custom exterior lighting and professional landscaping. See attached document for a complete list of features- TOO MANY to fit in this listing! Close to Fairfield Mall, Wright State Univ., I-675 and easy access to all things Dayton

    This property is not currently displayed as for sale or rent on Zillow. This may be different from what's on other websites or public sources.

    Facts & features

    Interior

    Bedrooms & bathrooms
    • Bedrooms: 4
    • Bathrooms: 3
    • Full bathrooms: 2
    • 1/2 bathrooms: 1
    Heating
    • Other
    Cooling
    • Central
    Features
    • Basement: Partially finished
    Interior area
    • Total interior livable area: 3,399 sqft

    Property

    Parking
    • Parking features: Garage - Attached
    Features
    • Exterior features: Brick
    Lot
    • Size: 0.38 Acres
    Details
    • Parcel number: B42000400210000400

    Construction

    Type & style
    • Home type: SingleFamily
    • Architectural style: Colonial
    Materials
    • brick
    Condition
    • Year built: 2003

    Utilities & green energy

    • Utilities for property: Natural Gas, Sanitary Sewer

    Community & HOA

    Location
    • Region: Dayton

    Financial & listing details

    • Price per square foot: $171/sqft
    • Tax assessed value: $447,020
    • Annual tax amount: $10,313

    Price history

    DateEventPrice
    5/1/2017Listing removed$418,000+3.2%$123/sqft
    Source: Irongate Realtors #400044 Report a problem
    1/26/2017Sold$405,000-3.1%$119/sqft
    Source: WRIST #400044 Report a problem
    10/29/2016Listed for sale$418,000+9.9%$123/sqft
    Source: Irongate Inc., Realtors #723770 Report a problem
    3/4/2004Sold$380,200+201.7%$112/sqft
    Source: Public Record Report a problem
    12/2/2003Sold$126,000$37/sqft
    Source: Public Record Report a problem

    Public tax history

    YearProperty taxesTax assessment
    2025$10,313 +1%$156,450
    2024$10,214 -0.5%$156,450
    2023$10,267 +5.1%$156,450 +18.5%
    2022$9,768 +2.1%$132,080
    2021$9,570 -0.7%$132,080
    2020$9,642 -3.3%$132,080 +6%
    2019$9,969 +13.3%$124,650
    2018$8,798 +1.7%$124,650
    2017$8,649 -3.7%$124,650 +1.1%
    2016$8,985 +0.6%$123,320
    2015$8,931 $123,320
    2014$8,931 +0.2%$123,320 -7.5%
    2013$8,915 +7.9%$133,390
    2012$8,259 +99.8%$133,390
    2011$4,133 -51.4%$133,390 -8.7%
    2010$8,509 -0.5%$146,110
    2009$8,547 +2.9%$146,110
    2008$8,309 +7.1%$146,110 +5.1%
    2007$7,756 -1.3%$139,010
    2006$7,855 $139,010
    Find assessor info on the county website

    Neighborhood: 45431

    Nearby schools

    GreatSchools rating
    Schools provided by the listing agent
    • District: 2901 Beavercreek LSD

    Source: The MLS. This data may not be complete. We recommend contacting the local school district to confirm school assignments for this home.

    Get a cash offer in 3 minutes
    Find out how much your home could sell for in as little as 3 minutes with a no-obligation cash offer.
    Estimated market value
    $580,200
    Get a cash offer in 3 minutes
    Find out how much your home could sell for in as little as 3 minutes with a no-obligation cash offer.
    Estimated market value
    $580,200