A manageable 6+ acre hobby farm on the West side of Hwy 99W, with approximately 4.5 acres in Timothy-mix hay production, historically producing 400-450 two-twine bales per year. This side includes the home, 48x36 shop, detached garage, small livestock barn, RV hookup, fenced garden, established fruit and shade trees, and fiber-optic high-speed internet availability. The 48x36 shop features a concrete floor, 220-volt power, upper storage loft, natural and electric lighting. A gravel RV pad behind the shop includes 50-amp service, and an onsite RV waste receptacle is connected to the septic system. The small barn includes a concrete floor and hay loft. The detached garage has an upgraded electrical panel. A large garden area is enclosed by 6-foot fencing. Established trees include apple, cherry, pear, sweet gum, silver maple, and Norwegian maple. Frost-free hydrants serve the home, barn, shop, and garden areas. The simple, cozy home has a ductless mini-split, zonal room heaters, updated flooring, and replacement electrical service meter and panel. A new roof was installed in 2014, a new 2 HP well pump in June 2026, and the septic system, including the manifold, was pumped and inspected in June 2026. The home, shop, and garage are pre-wired for a security system available for future activation. The full parcel totals 11.90 acres, with approximately 5 additional acres on the east side of Highway 99W offering more than 600 feet of Long Tom River frontage. This portion is considered floodplain and is currently thick brush and vegetation. Selective clearing may provide more practical access to the river and enhance opportunities for recreation, habitat improvement, or possible conservation easement, subject to buyer due diligence and applicable requirements. With convenient highway access and visibility, this EFU-zoned property may provide an attractive opportunity for an approved small, home-based, agricultural, or farm-related business.
For sale
Listed by: Horsepower Real Estate • LISA JOHNSON • Contact: Direc: 541-510-4601
Price cut: $51K (8/24)
$599,000
26260 Highway 99 W, Monroe, OR 97456
2beds
1,220sqft
Single Family Residence
Built in 1962
11.9 Acres Lot
$588,300 Zestimate®
$491/sqft
$-- HOA
What's special
Updated flooringSimple cozy homeDuctless mini-splitDetached garageZonal room heaters
- 3 days
- 357
- 33
Likely to sell faster than
Zillow last checked:
Listing updated:
Listed by:
LISA JOHNSON Direc:541-510-4601,
Horsepower Real Estate
Source: WVMLS,MLS#: 845110
Facts & features
Interior
Bedrooms & bathrooms
- Bedrooms: 2
- Bathrooms: 2
- Full bathrooms: 1
- 1/2 bathrooms: 1
Primary bedroom
- Level: Main
- Area: 182
- Dimensions: 14 x 13
Bedroom 2
- Level: Main
- Area: 140
- Dimensions: 10 x 14
Dining room
- Features: Formal
- Level: Main
- Area: 156
- Dimensions: 13 x 12
Kitchen
- Level: Main
- Area: 120
- Dimensions: 12 x 10
Living room
- Level: Main
- Area: 312
- Dimensions: 13 x 24
Heating
- Heat Pump, Zoned, Ductless/Mini-Split
Appliances
- Included: Dishwasher, Range Included, Electric Water Heater
- Laundry: Main Level
Features
- Workshop, High Speed Internet
- Has fireplace: Yes
- Fireplace features: Pellet Stove
Interior area
- Total structure area: 1,220
- Total interior livable area: 1,220 sqft
Video & virtual tour
Property
Parking
- Total spaces: 1
- Parking features: Detached
- Garage spaces: 1
Features
- Levels: One
- Stories: 1
- Patio & porch: Covered Deck
- Fencing: Fenced
- Has view: Yes
- View description: Mountain(s), Territorial
Lot
- Size: 11.9 Acres
Details
- Additional structures: Barn(s), Workshop, RV/Boat Storage
- Parcel number: 186027
- Zoning: EFU
Construction
Type & style
- Home type: SingleFamily
- Property subtype: Single Family Residence
Materials
- Vinyl Siding
- Roof: Composition
Condition
- New construction: No
- Year built: 1962
Utilities & green energy
- Electric: 1/Main
- Sewer: Septic Tank
- Water: Well
Community & HOA
Location
- Region: Monroe
Financial & listing details
- Price per square foot: $491/sqft
- Annual tax amount: $1,923
- Price range: $599K - $599K
- Date on market: 8/27/2026
- Listing agreement: Exclusive Right To Sell
- Listing terms: VA Loan,Cash,FHA,Conventional,USDA Loan
Estimated market value
$588,300
$559,000 - $618,000
$1,956/mo
Price history
| Date | Event | Price |
|---|---|---|
| 8/24/2026 | Price change | $599,000-7.8%$491/sqft |
Source:  RMLS (OR) #604220166 Report a problem RMLS (OR) #604220166 Report a problem | ||
| 7/8/2026 | Listed for sale | $650,000$533/sqft |
Source: RMLS (OR) #604220166 Report a problem | ||
Public tax history
Tax history is unavailable.
Monthly payment
Est. payment
Payment breakdown
Explore the cost of this home by adjusting the details. Changes won't be saved.Climate risks
Neighborhood: 97456
Nearby schools
Schools provided by the listing agent
- Elementary: Monroe
- Middle: Monroe
- High: Monroe
Source: WVMLS. This data may not be complete. We recommend contacting the local school district to confirm school assignments for this home.
Similar homes
- $549,9993 bd2 ba1.7k sqft26147 Caton Ln, Monroe, OR 97456For Sale

 MLS ID #844632, MARTI TEMPLETON-BAYS, Triple Oaks Realty. WVMLS
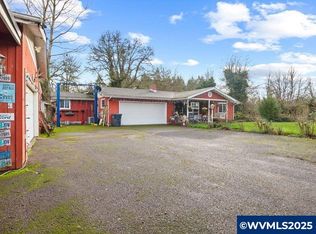
 - $750,0002 bd2 ba1.3k sqft26761 Highway 99 W, Monroe, OR 97456For Sale
 MLS ID #836239, RAQUEL MCGARVIE, Keller Williams Realty Mid Willamette. WVMLS
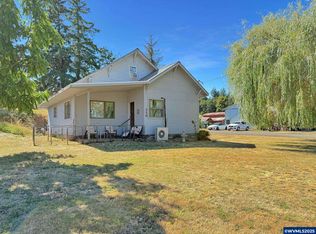
 - $525,0003 bd1 ba1.5k sqft710 N 8th St, Monroe, OR 97456For Sale
 MLS ID #831618, MELODY DELORME, Triple Oaks Realty. WVMLS
 - $480,0003 bd2 ba1.7k sqft26742 Bellfountain Rd, Monroe, OR 97456For Sale
 MLS ID #842474, TIM RIST, Dore. WVMLS
 - $599,0003 bd2 ba1.2k sqft4515 SE 3rd St, Corvallis, OR 97333For SaleMLS ID #842480, MORIAH AVERY, Dore. WVMLS
- $699,0002 bd2 ba1.8k sqft24898 Pleasant View Dr, Philomath, OR 97370For SaleMLS ID #844765, KELI KUYKENDALL, Hearthstone Real Estate. WVMLS
- $499,0002 bd1 ba1.3k sqft24113 Gellatly Way, Philomath, OR 97370For SaleMLS ID #844287, JONATHAN ABDELSAYED, More Realty (Philomath Branch). WVMLS
- $334,9293 bd1 ba1.2k sqft680 S 5th St, Harrisburg, OR 97446For SaleMLS ID #845183, DIANE C DELPINO, Hybrid Real Estate. WVMLS
- $355,0003 bd2 ba1.2k sqft991 Main St, Monroe, OR 97456For SaleMLS ID #832907, ERIC DUNPHY, Hybrid Real Estate. WVMLS
- $600,0003 bd2 ba1.5k sqft560 NW Merrie Dr, Corvallis, OR 97330For SaleMLS ID #842147, JILL SCHUSTER, Triple Oaks Realty-Corvallis Branch. WVMLS
- $339,5002 bd2 ba1.3k sqft26266 Cory Rd, Junction City, OR 97448Active
 MLS ID #364444004, Tosh Dickenson, Willamette Properties Group. RMLS (OR)
 - $479,0004 bd1 ba1.6k sqft23939 Raze Rd, Elmira, OR 97437ActiveMLS ID #646498722, Sharon Clayton, Better Homes and Gardens Real Estate Equinox. RMLS (OR)
- $589,0004 bd2 ba1.8k sqft3435 NW Circle Blvd, Corvallis, OR 97330For SaleMLS ID #843621, KAITLIN HOBBS, Exp Realty, Llc. WVMLS
- $620,0003 bd2 ba1.5k sqft6111 SW Grand Oaks Dr, Corvallis, OR 97333For SaleMLS ID #843964, SUSAN HETHERINGTON, Connected Real Estate Group. WVMLS
- $549,9005 bd2 ba1.6k sqft1930 NW Division St, Corvallis, OR 97330For SaleMLS ID #844438, SETH WADDELL, Re/Max Integrity Corvallis Branch. WVMLS
- $719,9003 bd2 ba1.5k sqft23624 Alsea Hwy, Philomath, OR 97370For SaleMLS ID #844115, DEBBIE BRAND, Town & Country Sotheby's International Realty. WVMLS
- $569,0004 bd3 ba1.6k sqft645 NW Kings Blvd, Corvallis, OR 97330For SaleMLS ID #844433, SETH WADDELL, Re/Max Integrity Corvallis Branch. WVMLS
- $435,0004 bd2 ba1.6k sqft965 Sommerville Loop, Harrisburg, OR 97446ActiveMLS ID #695887526, Joshua Cooley, Keller Williams The Cooley Real Estate Group. RMLS (OR)
- $585,0003 bd3 ba1.7k sqft426 Carthage Ave, Eugene, OR 97404ActiveMLS ID #371156265, Cheryl Chambers, Hybrid Real Estate. RMLS (OR)
- $465,0003 bd2 ba1.4k sqft15 Kingsbury Ave, Eugene, OR 97404ActiveMLS ID #102641164, Kendra Lewis, Harcourts West Real Estate. RMLS (OR)
