Welcome to your new home in the vibrant neighborhood of Adonea, situated in the beautiful city of Aurora. This stunning two-story residence, expertly crafted by Lennar, offers a harmonious blend of comfort, style, and convenience. Boasting a spacious layout, this home features three bedrooms and three bathrooms, providing ample space for relaxation and privacy. The master suite offers a serene retreat with its own ensuite bathroom, ensuring comfort and convenience. Step inside to discover a host of modern amenities, including central air conditioning to keep you cool during the warmer months. Enjoy the luxury of a gourmet kitchen, complete with high-end appliances, sleek countertops, and ample storage space, perfect for preparing delicious meals and entertaining guests. Step outside to the covered patio and porch, where you can unwind and enjoy al fresco dining or simply take in the scenic views of the surrounding landscape. With a two-car garage providing secure parking and additional storage space, you'll have plenty of room for your vehicles and outdoor gear. The private backyard offers a tranquil escape, ideal for outdoor activities or simply basking in the sunshine. Conveniently located near shopping centers, restaurants, and recreational amenities, this home offers easy access to everything you need for a comfortable lifestyle. Plus, with close proximity to I-70 and Denver International Airport, commuting and traveling are a breeze. Don't miss this opportunity to make this exquisite home yours. Schedule a showing today and experience the perfect blend of luxury, comfort, and convenience in the heart of Aurora's Adonea neighborhood.
Sold for $568,000
$568,000
26261 E 5th Place, Aurora, CO 80018
3beds
2,893sqft
Single Family Residence
Built in 2020
5,600 Square Feet Lot
$558,500 Zestimate®
$196/sqft
$3,216 Estimated rent
Home value
$558,500
$531,000 - $586,000
$3,216/mo
Zestimate® history
Owner options
List your home for rent
$3,216/mo
Rent Zestimate®
Find your next renter with Zillow Rental Manager. Plus, with online applications, you can quickly screen prospective tenants – for free.
$3,216/mo
Rent Zestimate®
Refinance and save
$3,398/mo
Est. payment
Refinancing to a lower rate could help reduce your monthly payments and save thousands over the life of the loan.
$3,398/mo
Est. payment
Explore your selling options
Work with a Zillow partner agent
Leverage their expertise and Zillow's premium Showcase listings to get your home seen by more buyers.
Get startedList with your own agent
Get your home in front of millions of buyers by listing it on Zillow.
Learn how to do itSell it yourself
Take full control of how buyers see your home on Zillow by listing For Sale by Owner (FSBO).
List your homeWhat's special
Additional storage spacePrivate backyardCovered patioSpacious layoutSleek countertopsSecure parkingCentral air conditioning
Zillow last checked:
Listing updated:
Listed by:
Robert Hryniewich 303-564-8900,
HomeSmart
Bought with:
Loba Ergeno, 100080400
The Impact Realty
Source: REcolorado as distributed by MLS GRID,MLS#: 7028108
Facts & features
Interior
Bedrooms & bathrooms
- Bedrooms: 3
- Bathrooms: 3
- Full bathrooms: 2
- 1/2 bathrooms: 1
- Main level bathrooms: 1
Primary bedroom
- Description: Master Suite With Walk In Closet
- Level: Upper
- Area: 208 Square Feet
- Dimensions: 13 x 16
Bedroom
- Description: Large Third Bedroom
- Level: Upper
- Area: 130 Square Feet
- Dimensions: 10 x 13
Bedroom
- Description: Large 2nd Bedroom
- Level: Upper
- Area: 121 Square Feet
- Dimensions: 11 x 11
Primary bathroom
- Description: 5 Piece Bath
- Level: Upper
- Area: 72 Square Feet
- Dimensions: 8 x 9
Bathroom
- Description: Full Bathroom For 2nd And 3rd Bedrooms
- Level: Upper
- Area: 45 Square Feet
- Dimensions: 9 x 5
Bathroom
- Description: Sink & Toilet On Mainfloor
- Level: Main
- Area: 30 Square Feet
- Dimensions: 5 x 6
Dining room
- Description: Nice Size With Access To The Backyard
- Level: Main
- Area: 130 Square Feet
- Dimensions: 13 x 10
Kitchen
- Description: Gourmet Kitchen With Plenty Of Cabinet Space
- Level: Main
- Area: 135 Square Feet
- Dimensions: 15 x 9
Laundry
- Description: Upstairs With Lots Of Shelving
- Level: Upper
- Area: 57 Square Feet
- Dimensions: 6 x 9.5
Living room
- Description: Large Living Room
- Level: Main
- Area: 224 Square Feet
- Dimensions: 16 x 14
Heating
- Forced Air
Cooling
- Central Air
Appliances
- Included: Dishwasher, Disposal, Microwave, Range, Refrigerator
Features
- Ceiling Fan(s)
- Flooring: Carpet, Laminate, Vinyl
- Basement: Full,Sump Pump
Interior area
- Total structure area: 2,893
- Total interior livable area: 2,893 sqft
- Finished area above ground: 1,978
- Finished area below ground: 0
Property
Parking
- Total spaces: 2
- Parking features: Garage - Attached
- Attached garage spaces: 2
Features
- Levels: Two
- Stories: 2
- Patio & porch: Covered, Deck, Front Porch, Patio
Lot
- Size: 5,600 Square Feet
Details
- Parcel number: 035266290
- Special conditions: Standard
Construction
Type & style
- Home type: SingleFamily
- Architectural style: Contemporary
- Property subtype: Single Family Residence
Materials
- Frame
- Roof: Composition
Condition
- Year built: 2020
Utilities & green energy
- Electric: 110V, 220 Volts
- Sewer: Public Sewer
- Water: Public
Community & HOA
Community
- Senior community: Yes
- Subdivision: Adonea
HOA
- Has HOA: Yes
- Amenities included: Clubhouse, Park, Playground
- HOA fee: $135 quarterly
- HOA name: Adonea
- HOA phone: 303-420-4433
Location
- Region: Aurora
Financial & listing details
- Price per square foot: $196/sqft
- Tax assessed value: $561,500
- Annual tax amount: $4,524
- Date on market: 3/5/2024
- Listing terms: Cash,Conventional,FHA,VA Loan
- Exclusions: Washer, Dryer, Personal Property
- Ownership: Individual
- Road surface type: Paved
Price history
| Date | Event | Price |
|---|---|---|
| 5/1/2024 | Sold | $568,000+0.5%$196/sqft |
Source:  REcolorado as distributed by MLS GRID #7028108 Report a problem REcolorado as distributed by MLS GRID #7028108 Report a problem | ||
| 3/31/2024 | Pending sale | $565,000$195/sqft |
Source: REcolorado as distributed by MLS GRID #7028108 Report a problem | ||
| 3/28/2024 | Price change | $565,000-0.9%$195/sqft |
Source: REcolorado as distributed by MLS GRID #7028108 Report a problem | ||
| 3/5/2024 | Listed for sale | $570,000+34.3%$197/sqft |
Source: REcolorado as distributed by MLS GRID #7028108 Report a problem | ||
| 9/9/2020 | Sold | $424,400$147/sqft |
Source: Public Record Report a problem | ||
Public tax history
| Year | Property taxes | Tax assessment |
|---|---|---|
| 2025 | $5,121 +2% | $35,094 +0.1% |
| 2024 | $5,019 +11% | $35,068 -11.5% |
| 2023 | $4,524 -3% | $39,615 +34.5% |
| 2022 | $4,663 | $29,461 -2.8% |
| 2021 | -- | $30,309 +144.4% |
| 2020 | $2,175 +149.6% | $12,402 +5.1% |
| 2019 | $871 | $11,802 +150.5% |
| 2018 | $871 | $4,711 |
Find assessor info on the county website
Neighborhood: Adonea
Nearby homes
- $531,1003 bd3 ba2.1k sqft26281 E 5th Pl, Aurora, CO 80018Off Market
- $502,6003 bd3 ba1.8k sqft26241 E 5th Pl, Aurora, CO 80018Off Market
- $572,8004 bd3 ba3.3k sqft26301 E 5th Pl, Aurora, CO 80018Off Market

- $590,0003 bd3 ba2.8k sqft26221 E 5th Pl, Aurora, CO 80018Sold
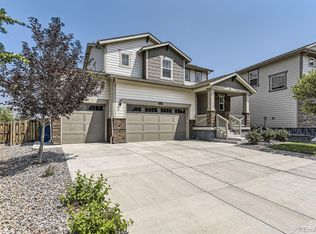
- $508,6003 bd3 ba2.5k sqft26311 E 5th Pl, Aurora, CO 80018Off Market
- $539,6003 bd3 ba2.1k sqft26262 E 5th Pl, Aurora, CO 80018Off Market
- $512,8003 bd3 ba1.7k sqft26282 E 5th Pl, Aurora, CO 80018Off Market
- $514,6003 bd3 ba1.8k sqft26242 E 5th Pl, Aurora, CO 80018Off Market
Nearby schools
GreatSchools rating
- 6/10Vista Peak P-8 ExploratoryGrades: PK-8Distance: 1.1 mi
- 5/10Vista Peak 9-12 PreparatoryGrades: 9-12Distance: 1.1 mi
Schools provided by the listing agent
- Elementary: Vista Peak
- Middle: Vista Peak
- High: Vista Peak
- District: Adams-Arapahoe 28J
Source: REcolorado as distributed by MLS GRID. This data may not be complete. We recommend contacting the local school district to confirm school assignments for this home.
Get a cash offer in 3 minutes
Find out how much your home could sell for in as little as 3 minutes with a no-obligation cash offer.
Estimated market value
$558,500
Get a cash offer in 3 minutes
Find out how much your home could sell for in as little as 3 minutes with a no-obligation cash offer.
Estimated market value
$558,500
- Colorado
- Arapahoe County
- Aurora
- 80018
- Adonea
- 26261 E 5th Place
Nearby cities
Nearby neighborhoods
Nearby zip codes
Other Aurora Topics
