Skip main navigation
For sale
  • Listed by: Goettsche Real Estate • Jason Goettsche • Contact: 714-264-5135
    Price cut: $10K (7/4)
    $925,000

    26261 Santiago Canyon Rd, Corona, CA 92883

    5beds
    3,681sqft
    : 
    Loading
    Get pre-qualified
    Single Family Residence
    Built in 2014
    9,148 Square Feet Lot
    $923,300 Zestimate®
    $251/sqft
    $85/mo HOA

    What's special

    Farmhouse sinkLarge entryMaster bedroom suiteHardwood floors downstairsWelcoming family roomSingle loaded streetSoaking tub
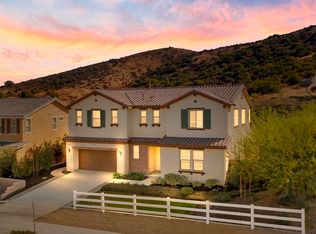
    Welcome to this beautiful 5 bedroom 4.5 bath luxury home in South Corona. You'll immediately feel at home as you walk through the large entry and in to the welcoming family room. Hardwood floors downstairs lead you through this fantastic floor plan, highlighted by large kitchen w/granite countertops, farmhouse sink, double oven and walk-in pantry. Master bedroom suite includes large master bath with large shower, soaking tub and large master closet. 4 total bedrooms downstairs including a separate mother-in law quarters with private entrance and kitchenette. One upstairs bedroom with full bathroom and large loft area perfect for a game room, theatre or second family room. Home sits on a single loaded street with mountain views from the front yard. Private backyard with no homes behind features large built in BBQ and seating area, fire pit and jacuzzi, all beautifully done, perfect for relaxing evenings and entertaining guests. Other desirable features of this property include low maintenance landscaping, fire sprinklers, solar panels owned, epoxy finished garage floor, tankless water heater, water filtration system and voltage for electric vehicle charge port. Community features include walking trails, HOA community center with swimming pool, community sports park and nearby shopping. This is a fantastic home in a beautiful area!!! Come and see today!!! Seller financing possible, inquire with agent.
    94 days
    |
    1,426
    |
    81
    |

    Zillow last checked:

    Listing updated:

    Listed by:

    Jason Goettsche DRE #01295550 714-264-5135,

    Goettsche Real Estate

    Source: CRMLS,MLS#: PW26062437MLS LogoOriginating MLS: California Regional MLS

    Loading...

      Facts & features

      Interior

      Bedrooms & bathrooms
      • Bedrooms: 5
      • Bathrooms: 5
      • Full bathrooms: 4
      • 1/2 bathrooms: 1
      • Main level bathrooms: 4
      • Main level bedrooms: 4
      Rooms
      • Room types: Bedroom, Entry/Foyer, Family Room, Game Room, Kitchen, Laundry, Loft, Primary Bedroom, Other, Pantry
      Primary bedroom
      • Features: Primary Suite
      Primary bedroom
      • Features: Main Level Primary
      Bedroom
      • Features: Bedroom on Main Level
      Bathroom
      • Features: Bathtub, Closet, Dual Sinks, Soaking Tub, Separate Shower, Walk-In Shower
      Kitchen
      • Features: Granite Counters, Kitchen Island, Kitchen/Family Room Combo
      Pantry
      • Features: Walk-In Pantry
      Heating
      • Central
      Cooling
      • Central Air
      Appliances
      • Included: Double Oven, Dishwasher, Gas Cooktop, Gas Oven, Microwave, Tankless Water Heater
      • Laundry: Inside, Laundry Room
      Features
      • Eat-in Kitchen, Granite Counters, Pantry, Bedroom on Main Level, Loft, Main Level Primary, Primary Suite, Walk-In Pantry, Walk-In Closet(s)
      • Flooring: Carpet, Wood
      • Doors: Double Door Entry
      • Has fireplace: Yes
      • Fireplace features: Family Room, Gas
      • Common walls with other units/homes: No Common Walls
      Interior area
      • Total interior livable area: 3,681 sqft

      Property

      Parking
      • Total spaces: 2
      • Parking features: Direct Access, Door-Single, Driveway, Garage
      • Attached garage spaces: 2
      Features
      • Levels: Two
      • Stories: 2
      • Entry location: Ground level
      • Patio & porch: Covered
      • Pool features: Community, Association
      • Has spa: Yes
      • Spa features: Private
      • Fencing: Block
      • Has view: Yes
      • View description: Mountain(s)
      Lot
      • Size: 9,148 Square Feet
      • Features: Back Yard, Front Yard, Landscaped, Near Park, Sprinkler System, Yard
      Details
      • Parcel number: 290720006
      • Special conditions: Standard

      Construction

      Type & style
      • Home type: SingleFamily
      • Property subtype: Single Family Residence
      Materials
      • Roof: Tile
      Condition
      • Turnkey
      • New construction: No
      • Year built: 2014

      Utilities & green energy

      • Sewer: Public Sewer
      • Water: Public
      Green energy
      • Energy generation: Solar

      Community & HOA

      Community
      • Features: Curbs, Street Lights, Park, Pool
      HOA
      • Has HOA: Yes
      • Amenities included: Pool
      • HOA fee: $85 monthly
      • HOA name: Can be provided
      Location
      • Region: Corona

      Financial & listing details

      • Price per square foot: $251/sqft
      • Tax assessed value: $686,259
      • Annual tax amount: $13,210
      • Date on market: 3/23/2026
      • Cumulative days on market: 94 days
      • Listing terms: Cash,Cash to New Loan,Conventional,Owner May Carry
      • Exclusions: Refrigerator

        Estimated market value

        $923,300

        $877,000 - $969,000

        $4,629/mo

        Price history

        DateEventPrice
        7/4/2026Price change$925,000-1.1%$251/sqft
        Source: CRMLS #PW26062437 Report a problem
        6/13/2026Price change$935,000-1.6%$254/sqft
        Source: CRMLS #PW26062437 Report a problem
        5/25/2026Listed for sale$949,900$258/sqft
        Source: CRMLS #PW26062437 Report a problem
        5/12/2026Pending sale$949,900$258/sqft
        Source: CRMLS #PW26062437 Report a problem
        4/20/2026Price change$949,900-2.6%$258/sqft
        Source: CRMLS #PW26062437 Report a problem
        3/23/2026Listed for sale$975,000+53.8%$265/sqft
        Source: CRMLS #PW26062437 Report a problem
        7/27/2020Sold$634,000$172/sqft
        Source: CRMLS #SW20116874 Report a problem
        6/30/2020Pending sale$634,000$172/sqft
        Source: Fathom Realty Group Inc. #SW20116874 Report a problem
        6/24/2020Listed for sale$634,000+3.1%$172/sqft
        Source: Fathom Realty Group Inc. #SW20116874 Report a problem
        10/26/2018Listing removed$615,000$167/sqft
        Source: Realty ONE Group Southwest #SW18170571 Report a problem
        10/9/2018Price change$615,000-0.8%$167/sqft
        Source: Realty ONE Group Southwest #SW18170571 Report a problem
        10/5/2018Listed for sale$620,000$168/sqft
        Source: Realty ONE Group Southwest #SW18170571 Report a problem
        9/7/2018Pending sale$620,000$168/sqft
        Source: Realty ONE Group Southwest #SW18170571 Report a problem
        7/17/2018Listed for sale$620,000+8.8%$168/sqft
        Source: Realty ONE Group Southwest #SW18170571 Report a problem
        11/16/2017Sold$570,000-4.5%$155/sqft
        Source: Public Record Report a problem
        10/13/2017Pending sale$597,000$162/sqft
        Source: Realty ONE Group #IG17185260 Report a problem
        9/25/2017Price change$597,000-2.1%$162/sqft
        Source: Realty ONE Group #IG17185260 Report a problem
        9/2/2017Price change$610,000-3.2%$166/sqft
        Source: Realty ONE Group #IG17185260 Report a problem
        8/11/2017Listed for sale$629,900+13.5%$171/sqft
        Source: Realty ONE Group #IG17185260 Report a problem
        6/24/2016Sold$555,000+0%$151/sqft
        Source: Public Record Report a problem
        6/16/2016Pending sale$554,900$151/sqft
        Source: Regency Realty #IG16104778 Report a problem
        6/8/2016Listed for sale$554,900$151/sqft
        Source: Regency Realty #IG16104778 Report a problem
        6/6/2016Pending sale$554,900$151/sqft
        Source: Regency Realty #IG16104778 Report a problem
        5/17/2016Listed for sale$554,900+3.9%$151/sqft
        Source: Regency Realty #IG16104778 Report a problem
        1/30/2015Sold$534,000$145/sqft
        Source: Public Record Report a problem

        Public tax history

        YearProperty taxesTax assessment
        2025$13,210 +2.9%$686,259 +2%
        2024$12,833 -0.4%$672,804 +2%
        2023$12,886 +1.3%$659,613 +2%
        2022$12,726 +1%$646,680 +2%
        2021$12,595 +4.1%$634,000 +6.9%
        2020$12,097 $593,028 +2%
        2019-- $581,400 +2%
        2018$12,022 +1.9%$570,000 +0.7%
        2017$11,794 $565,998 +4.5%
        2016$11,794 +36%$541,788 +28.5%
        2015$8,669 $421,655

        Find assessor info on the county website

        Monthly payment

        Est. payment

        Payment breakdown

        Explore the cost of this home by adjusting the details. Changes won't be saved.
        All calculations are estimates and provided by Zillow, Inc. for informational purposes only. Actual amounts may vary.
        HOA fees may include property taxes on listings classified as Co-Ops. Contact the listing agent and/or owner for fee details.
        Mortgage interest rates are dependent on a number of factors, including credit score, down payment, and repayment length. Interest rate data provided by Zillow Group Marketplace, Inc. as of 1/1/1970 from various mortgage lenders with which we have lead or other similar arrangements; the Estimated Payment is an average of those rates.
        See how much you could borrow to make a competitive offer.

        Climate risks

        Neighborhood: Sycamore Creek

        Getting around

        31 / 100
        Car-Dependent
        0 / 100
        No Nearby Transit
        6 / 100
        Somewhat Bikeable

        Nearby schools

        GreatSchools rating

        A local agent can set up tours, give advice and negotiate with sellers.

        Browse local experts

        Similar homes

        Skip to the end of the carouselSkip to the beginning of the carousel
            • Local buyer's agents are ready to help