Seller may consider a concession toward a temporary 3-year interest-rate buydown for qualified buyers, subject to acceptable offer terms, loan program eligibility and availability, lender guidelines, and applicable limits. Private weekday showings are now available with advance notice.
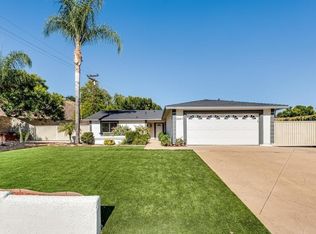
Featuring a new composition shingle roof installed February 2026, with upgraded double-layer underlayment, this exceptional Calabasas home offers an outstanding combination of quality, style, and location. Major improvements include updated plumbing, a new water heater (2026), painted interior and exterior, and beautifully remodeled kitchen and bathrooms.
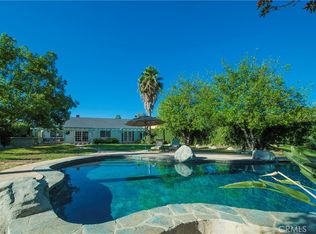
Natural light fills the open, inviting floor plan designed for comfortable everyday living and entertaining. The kitchen features quartz countertops, crisp white cabinetry, stainless steel appliances, a new refrigerator (2026), and a farmhouse sink overlooking the lush backyard. The spacious living room centers around a cozy fireplace and opens through French doors to a private backyard retreat with a sparkling pool—creating the seamless indoor-outdoor lifestyle Southern California is known for.
Situated on an expansive approximately .24-acre lot (10,405 sq. ft.), the property offers exceptional privacy and generous outdoor living space. The spacious primary suite provides a peaceful retreat with tranquil views and a beautifully remodeled bathroom, while the secondary bedrooms provide flexibility for family, guests, or a home office.
Located within the highly acclaimed Las Virgenes Unified School District, the home is just minutes from The Commons at Calabasas and Brandon's Village Park, with Malibu's beaches approximately 20–25 minutes away.
Extensive upgrades. Private pool. Large lot. Expanded showing availability. Exceptional Calabasas opportunity!
For sale
Listed by: Amir Kasra Inc.dba Fortis Financial R.E. • Amir Kasra • Contact: 805-405-6562
$1,299,000
26261 Veva Way, Calabasas, CA 91302
4beds
1,850sqft
Single Family Residence
Built in 1964
10,408 Square Feet Lot
$1,272,200 Zestimate®
$702/sqft
$-- HOA
What's special
- 202 days
- 992
- 65
Zillow last checked:
Listing updated:
Listed by:
Amir Kasra DRE #01128132 805-405-6562,
Amir Kasra Inc.dba Fortis Financial R.E.
Source: CRMLS,MLS#: SR26228881 Originating MLS: California Regional MLS
Originating MLS: California Regional MLSFacts & features
Interior
Bedrooms & bathrooms
- Bedrooms: 4
- Bathrooms: 2
- Full bathrooms: 2
- Main level bathrooms: 2
- Main level bedrooms: 4
Rooms
- Room types: Bedroom, Kitchen, Laundry, Living Room, Primary Bathroom, Primary Bedroom, Other, Utility Room, Dining Room
Bedroom
- Features: All Bedrooms Down
Bathroom
- Features: Bathtub, Separate Shower, Tub Shower, Walk-In Shower
Kitchen
- Features: Quartz Counters
Other
- Features: Walk-In Closet(s)
Heating
- Central
Cooling
- Central Air
Appliances
- Included: Built-In Range, Dishwasher, Disposal, Gas Oven, Gas Range, Gas Water Heater, Ice Maker, Refrigerator, Vented Exhaust Fan, Dryer, Washer
Features
- Breakfast Bar, Chair Rail, Crown Molding, Separate/Formal Dining Room, Eat-in Kitchen, Quartz Counters, All Bedrooms Down, Utility Room, Walk-In Closet(s)
- Flooring: Laminate, Tile
- Doors: French Doors
- Windows: Bay Window(s)
- Has fireplace: Yes
- Fireplace features: Gas, Living Room
- Common walls with other units/homes: No Common Walls
Interior area
- Total interior livable area: 1,850 sqft
Property
Parking
- Total spaces: 2
- Parking features: Driveway, Garage, Garage Door Opener
- Attached garage spaces: 2
Features
- Levels: One
- Stories: 1
- Entry location: Front
- Patio & porch: Covered, Front Porch, Open, Patio
- Exterior features: Awning(s)
- Has private pool: Yes
- Pool features: In Ground, Private
- Fencing: Block
- Has view: Yes
- View description: Hills
Lot
- Size: 10,408 Square Feet
- Features: Back Yard, Drip Irrigation/Bubblers, Front Yard, Garden, Sprinklers In Rear, Sprinklers In Front, Lawn, Landscaped, Near Park, Sprinklers Timer, Sprinklers On Side, Sprinkler System
Details
- Parcel number: 2052016047
- Special conditions: Standard
Construction
Type & style
- Home type: SingleFamily
- Architectural style: Ranch
- Property subtype: Single Family Residence
Materials
- Foundation: Slab
- Roof: Composition
Condition
- Turnkey
- New construction: No
- Year built: 1964
Utilities & green energy
- Sewer: Public Sewer
- Water: Public
Community & HOA
Community
- Features: Biking, Dog Park, Hiking, Storm Drain(s), Street Lights, Sidewalks, Park
- Security: Security System, Security Lights
Location
- Region: Calabasas
Financial & listing details
- Price per square foot: $702/sqft
- Tax assessed value: $548,673
- Date on market: 10/22/2026
- Cumulative days on market: 202 days
- Listing terms: Cash,Cash to New Loan,Conventional
- Road surface type: Paved
Estimated market value
$1,272,200
$1.21M - $1.34M
$5,378/mo
Price history
| Date | Event | Price |
|---|---|---|
| 10/22/2026 | Listed for sale | $1,299,000$702/sqft |
Source:  CRMLS #SR26228881 Report a problem CRMLS #SR26228881 Report a problem | ||
| 10/28/2025 | Listing removed | $1,299,000-7.1%$702/sqft |
Source:  SDMLS #SR25138840 Report a problem SDMLS #SR25138840 Report a problem | ||
| 6/29/2025 | Listed for sale | $1,399,000+55.4%$756/sqft |
Source: SDMLS #SR25138840 Report a problem | ||
| 3/24/2021 | Listing removed | -- |
Source: Owner Report a problem | ||
| 7/21/2020 | Listing removed | $900,000$486/sqft |
Source: Owner Report a problem | ||
| 7/1/2020 | Listed for sale | $900,000+157.2%$486/sqft |
Source: Owner Report a problem | ||
| 5/11/2000 | Sold | $349,909+35.6%$189/sqft |
Source: Public Record Report a problem | ||
| 1/13/1999 | Sold | $258,000$139/sqft |
Source: Public Record Report a problem | ||
Public tax history
| Year | Property taxes | Tax assessment |
|---|---|---|
| 2026 | -- | $548,673 +2% |
| 2025 | $6,925 +8.1% | $537,916 +2% |
| 2024 | $6,407 +3.4% | $527,370 +2% |
| 2023 | $6,199 +3.1% | $517,030 +2% |
| 2022 | $6,015 +0.3% | $506,893 +2% |
| 2021 | $5,997 +1.1% | $496,955 +1% |
| 2020 | $5,932 | $491,861 +2% |
| 2019 | $5,932 +4.6% | $482,218 +2% |
| 2018 | $5,671 | $472,764 +2% |
| 2017 | $5,671 +2% | $463,495 +2% |
| 2016 | $5,560 +3.5% | $454,408 +1.5% |
| 2015 | $5,374 +2.9% | $447,584 +2% |
| 2014 | $5,221 | $438,817 +2.5% |
| 2012 | -- | $428,271 +2% |
| 2011 | -- | $419,874 +0.8% |
| 2010 | -- | $416,737 -0.2% |
| 2009 | -- | $417,728 +2% |
| 2008 | -- | $409,538 +2% |
| 2007 | -- | $401,509 +2% |
| 2006 | -- | $393,637 |
| 2005 | -- | $393,637 +4% |
| 2004 | -- | $378,353 +1.9% |
| 2003 | -- | $371,420 +2% |
| 2002 | -- | $364,139 +38.4% |
| 2000 | -- | $263,160 |
Find assessor info on the county website
Monthly payment
Est. payment
Payment breakdown
Explore the cost of this home by adjusting the details. Changes won't be saved.Climate risks
Neighborhood: 91302
Similar homes
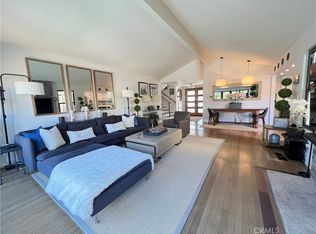
- $1,399,0004 bd3 ba2.3k sqft30564 Mainmast Dr, Agoura Hills, CA 91301For Sale
 MLS ID #SB26229567, Mei Liu, Wetrust Realty. CRMLS
 - $1,225,0004 bd3 ba1.8k sqft6504 Tamarind St, Oak Park, CA 91377For Sale
 MLS ID #SR26193299, Christina Lua, Sothebys International Realty. CRMLS
 - $1,480,0004 bd2 ba2k sqft22431 Miranda St, Woodland Hills, CA 91367For Sale
 MLS ID #SR26223611, Stephanie Vitacco, Equity Union. CRMLS
 - $1,249,0005 bd3 ba2.3k sqft42 Kanan Rd, Oak Park, CA 91377For Sale
 MLS ID #PV26220142, Alexander Good, Properkey. CRMLS
