Located in Fox Creek subdivision, this spacious 4-bedroom, 2.5-bath colonial offers over 3,100 square feet of total living space, including a partially finished basement. The home features a welcoming layout with generous room sizes, a large kitchen with ample cabinet and counter space, a cozy living room with fireplace, and a formal dining area ideal for entertaining. The primary suite includes a walk-in closet and private bath, while the backyard boasts a patio and built-in fire pit—perfect for relaxing or hosting guests. Situated on a cul-de-sac with a two-car attached garage and well-kept landscaping, this home offers comfort, convenience, and curb appeal. HOA dues cover snow removal and maintenance of common areas, and the location provides easy access to schools, shopping, and expressways. All Appliances are excluded from the sale!
BAT VAD ** All dimensions are approximate.
Sold for $405,000
$405,000
26263 Oakley Ct, Brownstown Township, MI 48174
4beds
3,147sqft
Single Family Residence
Built in 2001
0.27 Acres Lot
$410,100 Zestimate®
$129/sqft
$2,852 Estimated rent
Home value
$410,100
$373,000 - $451,000
$2,852/mo
Zestimate® history
Owner options
List your home for rent
$2,852/mo
Rent Zestimate®
Find your next renter with Zillow Rental Manager. Plus, with online applications, you can quickly screen prospective tenants – for free.
$2,852/mo
Rent Zestimate®
Refinance and save
$3,356/mo
Est. payment
Refinancing to a lower rate could help reduce your monthly payments and save thousands over the life of the loan.
$3,356/mo
Est. payment
Explore your selling options
Work with a Zillow partner agent
Leverage their expertise and Zillow's premium Showcase listings to get your home seen by more buyers.
Get startedList with your own agent
Get your home in front of millions of buyers by listing it on Zillow.
Learn how to do itSell it yourself
Take full control of how buyers see your home on Zillow by listing For Sale by Owner (FSBO).
List your homeWhat's special
Partially finished basementTwo-car attached garageWell-kept landscapingSituated on a cul-de-sacFormal dining areaGenerous room sizes
Zillow last checked:
Listing updated:
Listed by:
Jason Elreda 313-228-5710,
Got Key'D Realty
Bought with:
Talal Hamka, 6501446587
Got Key'D Realty
Source: Realcomp II,MLS#: 20251043878
Facts & features
Interior
Bedrooms & bathrooms
- Bedrooms: 4
- Bathrooms: 3
- Full bathrooms: 2
- 1/2 bathrooms: 1
Bedroom
- Level: Second
- Area: 285
- Dimensions: 15 X 19
Bedroom
- Level: Second
- Area: 176
- Dimensions: 11 X 16
Bedroom
- Level: Second
- Area: 176
- Dimensions: 11 X 16
Bedroom
- Level: Second
- Area: 110
- Dimensions: 11 X 10
Other
- Level: Second
Other
- Level: Second
Other
- Level: Entry
Kitchen
- Level: Entry
- Area: 190
- Dimensions: 19 X 10
Heating
- Forced Air, Natural Gas
Features
- Basement: Partially Finished
- Has fireplace: No
Interior area
- Total interior livable area: 3,147 sqft
- Finished area above ground: 2,097
- Finished area below ground: 1,050
Property
Parking
- Total spaces: 2
- Parking features: Two Car Garage, Attached
- Attached garage spaces: 2
Features
- Levels: Two
- Stories: 2
- Entry location: GroundLevelwSteps
- Pool features: None
Lot
- Size: 0.27 Acres
- Dimensions: 41 x 126
Details
- Additional structures: Gazebo
- Parcel number: 70015030052000
- Special conditions: Short Sale No,Standard
Construction
Type & style
- Home type: SingleFamily
- Architectural style: Colonial
- Property subtype: Single Family Residence
Materials
- Brick
- Foundation: Basement, Poured
Condition
- New construction: No
- Year built: 2001
Utilities & green energy
- Sewer: Public Sewer
- Water: Public
Community & HOA
HOA
- Has HOA: Yes
- HOA fee: $550 annually
Location
- Region: Brownstown Township
Financial & listing details
- Price per square foot: $129/sqft
- Tax assessed value: $154,263
- Annual tax amount: $8,652
- Date on market: 10/8/2025
- Cumulative days on market: 68 days
- Listing agreement: Exclusive Right To Sell
- Listing terms: Cash,Conventional
Price history
| Date | Event | Price |
|---|---|---|
| 2/17/2026 | Sold | $405,000-3.5%$129/sqft |
Source:  Realcomp II #20251043878 Report a problem Realcomp II #20251043878 Report a problem | ||
| 11/19/2025 | Pending sale | $419,800$133/sqft |
Source: Realcomp II #20251043878 Report a problem | ||
| 11/7/2025 | Price change | $419,800-3.4%$133/sqft |
Source: Realcomp II #20251043878 Report a problem | ||
| 10/8/2025 | Listed for sale | $434,800-3.4%$138/sqft |
Source: Realcomp II #20251043878 Report a problem | ||
| 10/7/2025 | Listing removed | $449,900$143/sqft |
Source: Realcomp II #20251034828 Report a problem | ||
| 9/12/2025 | Listed for sale | $449,900+232%$143/sqft |
Source: Realcomp II #20251034828 Report a problem | ||
| 1/3/2009 | Listing removed | $135,500$43/sqft |
Source: eWebEngine #28180247 Report a problem | ||
| 12/22/2008 | Price change | $135,500-4.9%$43/sqft |
Source: eWebEngine #28180247 Report a problem | ||
| 11/2/2008 | Listed for sale | $142,500$45/sqft |
Source: eWebEngine #28180247 Report a problem | ||
Public tax history
Tax history is unavailable.
Neighborhood: 48174
Nearby homes
- $405,0004 bd3 ba2.1k sqft26263 Oakley Ct #52, Brownstown, MI 48174Sold
- $355,1004 bd2 ba2.3k sqft26151 Oakley Ct #53, Brownstown, MI 48174Off Market
- $384,6004 bd3 ba2k sqft26152 Oakley Ct #54, Brownstown, MI 48174Off Market
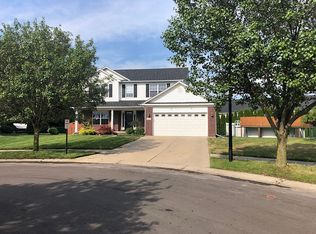
- $--3 bd3 ba1.9k sqft26312 Ingram Dr, Romulus, MI 48174Off Market
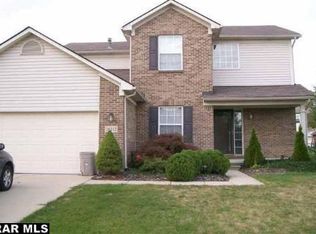
- $363,5004 bd3 ba2.3k sqft26275 Oakley Ct #51, Brownstown, MI 48174Off Market
- $374,7004 bd3 ba2.3k sqft26262 Oakley Ct #55, Brownstown, MI 48174Off Market
- $290,2004 bd3 ba2.3k sqft26262 Oakley Ct, Brownstown Twp, MI 48174Off Market
- $326,4003 bd2 ba2k sqft26289 Oakley Ct #50, Brownstown, MI 48174Off Market
Nearby schools
GreatSchools rating
- 4/10Bernice Mcdowell Elementary SchoolGrades: PK-5Distance: 3.2 mi
- 4/10Robert J. West Middle SchoolGrades: 6-8Distance: 4.2 mi
- 4/10Truman High SchoolGrades: 9-12Distance: 3 mi
Get a cash offer in 3 minutes
Find out how much your home could sell for in as little as 3 minutes with a no-obligation cash offer.
Estimated market value
$410,100
Get a cash offer in 3 minutes
Find out how much your home could sell for in as little as 3 minutes with a no-obligation cash offer.
Estimated market value
$410,100
- Michigan
- Wayne County
- Brownstown
- 48174
- 26263 Oakley Ct
Nearby cities
Nearby zip codes
Other Brownstown Topics
