Skip main navigation
Closed
  • $260,000

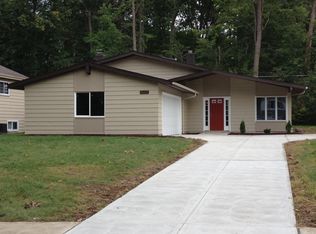
    26263 Redwood Dr, Olmsted Falls, OH 44138

    4beds
    1,926sqft
    Single Family Residence
    Built in 1966
    8,999 Square Feet Lot
    $305,300 Zestimate®
    $135/sqft
    $2,108 Estimated rent

    Home value

    $305,300

    $290,000 - $321,000

    $2,108/mo

    Zestimate® history
    Loading
    Loading...

    Owner options

    List your home for rent

    $2,108/mo

    Rent Zestimate®

    Find your next renter with Zillow Rental Manager. Plus, with online applications, you can quickly screen prospective tenants – for free.

    Learn more

    $2,108/mo

    Rent Zestimate®

    Refinance and save

    $2,155/mo

    Est. payment

    Refinancing to a lower rate could help reduce your monthly payments and save thousands over the life of the loan.

    See today's rates

    $2,155/mo

    Est. payment

    Explore your selling options

    Work with a Zillow partner agent

    Leverage their expertise and Zillow's premium Showcase listings to get your home seen by more buyers.

    Get started

    List with your own agent

    Get your home in front of millions of buyers by listing it on Zillow.

    Learn how to do it

    Sell it yourself

    Take full control of how buyers see your home on Zillow by listing For Sale by Owner (FSBO).

    List your home

    What's special

    Welcome to this beautifully upgraded 4-bedroom split-level home located in the heart of Olmsted Falls. This well-maintained fenced in property with backyard patio offers a perfect blend of modern updates and timeless charm. Key features include: New carpeting in two upstairs bedrooms and hallway (Dec 2021) Stamped concrete patio perfect for outdoor gatherings (April 2022) Closet doors installed in two upstairs bedrooms and downstairs bedroom (2021) Completely remodeled downstairs bathroom with updated plumbing and electrical work (2023) New vinyl flooring in the living room (May 2023) Waterproof vinyl flooring in the downstairs bedroom (July 2021) New hot water tank ensuring reliable hot water (July 2023) Modern stove added to the kitchen (Dec 2022) Updated kitchen sink and plumbing for added convenience (Dec 2023) This home is move-in ready, offering peace of mind with its recent upgrades. Don't miss the opportunity to make this impressive property your own!

    Zillow last checked:

    Listing updated:

    Listed by:

    Karen Anderson newkeysfromkaren@gmail.com440-985-1303,

    Russell Real Estate Services

    Bought with:

    Bonnie Phillips, 2019004176

    Redfin Real Estate Corporation

    Source: MLS Now,MLS#: 5070826MLS LogoOriginating MLS: Lorain County Association Of REALTORS

    Facts & features

    Interior

    Bedrooms & bathrooms
    • Bedrooms: 4
    • Bathrooms: 2
    • Full bathrooms: 2
    Primary bedroom
    • Description: Flooring: Luxury Vinyl Tile
    • Level: Lower
    • Dimensions: 13 x 11
    Bedroom
    • Description: Flooring: Carpet
    • Level: Second
    • Dimensions: 13 x 11
    Bedroom
    • Description: Flooring: Carpet
    • Level: Second
    • Dimensions: 13 x 10
    Bedroom
    • Description: Flooring: Carpet
    • Level: Second
    • Dimensions: 10 x 8
    Dining room
    • Description: Flooring: Luxury Vinyl Tile
    • Level: First
    • Dimensions: 10 x 8
    Family room
    • Description: gas fireplace, ceiling fans
    • Features: Fireplace
    • Level: First
    • Dimensions: 15 x 12
    Kitchen
    • Description: Flooring: Ceramic Tile
    • Level: First
    • Dimensions: 17 x 8
    Laundry
    • Level: Lower
    • Dimensions: 13 x 10
    Living room
    • Description: Flooring: Luxury Vinyl Tile
    • Level: First
    • Dimensions: 19 x 12
    Heating
    • Forced Air, Gas
    Cooling
    • Central Air
    Appliances
    • Included: Dryer, Dishwasher, Range, Refrigerator, Washer
    • Laundry: Laundry Tub, Sink
    Features
    • Basement: Partially Finished
    • Number of fireplaces: 2
    Interior area
    • Total structure area: 1,926
    • Total interior livable area: 1,926 sqft
    • Finished area above ground: 1,926

    Property

    Parking
    • Total spaces: 2
    • Parking features: Driveway
    • Garage spaces: 2
    Features
    • Levels: Two,Multi/Split
    • Stories: 2
    • Patio & porch: Rear Porch
    • Fencing: Back Yard
    Lot
    • Size: 8,999 Square Feet
    Details
    • Parcel number: 29107045

    Construction

    Type & style
    • Home type: SingleFamily
    • Architectural style: Split Level
    • Property subtype: Single Family Residence
    Materials
    • Stone, Vinyl Siding
    • Roof: Asphalt,Fiberglass
    Condition
    • Year built: 1966

    Utilities & green energy

    • Sewer: Public Sewer
    • Water: Public

    Community & HOA

    Community
    • Subdivision: Vinewood Inc Westview 02
    HOA
    • Has HOA: Yes
    • Services included: Recreation Facilities
    • HOA fee: $310 annually
    • HOA name: Westview Hoa
    Location
    • Region: Olmsted Falls

    Financial & listing details

    • Price per square foot: $135/sqft
    • Tax assessed value: $255,300
    • Annual tax amount: $4,368
    • Date on market: 9/18/2024
    • Cumulative days on market: 34 days

    Price history

    DateEventPrice
    10/22/2024Sold$260,000$135/sqft
    Source: MLS Now #5070826 Report a problem
    9/24/2024Contingent$260,000$135/sqft
    Source: MLS Now #5070826 Report a problem
    9/18/2024Listed for sale$260,000+14.5%$135/sqft
    Source: MLS Now #5070826 Report a problem
    6/25/2021Sold$227,000+3.2%$118/sqft
    Source: MLS Now #4279069 Report a problem
    6/4/2021Pending sale$220,000$114/sqft
    Source: MLS Now #4279069 Report a problem
    5/24/2021Contingent$220,000$114/sqft
    Source: MLS Now #4279069 Report a problem
    5/20/2021Listed for sale$220,000+4.8%$114/sqft
    Source: MLS Now #4279069 Report a problem
    9/10/2020Sold$210,000+0%$109/sqft
    Source: Public Record Report a problem
    8/19/2020Pending sale$209,900$109/sqft
    Source: Howard Hanna - Crocker Road #4208736 Report a problem
    7/24/2020Listed for sale$209,900+37.3%$109/sqft
    Source: Howard Hanna #4208736 Report a problem
    3/18/2009Sold$152,900-3.8%$79/sqft
    Source: Public Record Report a problem
    10/26/2008Price change$158,900-2.5%$83/sqft
    Source: Prudential Real Estate #2487366 Report a problem
    9/19/2008Price change$162,900-12.4%$85/sqft
    Source: Prudential Real Estate #2487366 Report a problem
    6/13/2007Listed for sale$185,900+54.9%$97/sqft
    Source: Prudential Real Estate #2487366 Report a problem
    2/7/2003Sold$120,000$62/sqft
    Source: Public Record Report a problem

    Public tax history

    YearProperty taxesTax assessment
    2025$5,481 -0.9%$89,360
    2024$5,530 -0.3%$89,360 +21.6%
    2023$5,548 +0.6%$73,500
    2022$5,515 +1%$73,500
    2021$5,460 +32.6%$73,500 +49.4%
    2020$4,118 +10.1%$49,210
    2019$3,741 -3.5%$49,210
    2018$3,876 -3.2%$49,210 +4.6%
    2017$4,002 -0.6%$47,050
    2016$4,027 $47,050
    2015$4,027 -5.2%$47,050
    2014$4,249 +7.2%$47,050
    2013$3,962 +1.4%$47,050
    2012$3,908 -1.7%$47,050 -4.8%
    2011$3,977 +0.2%$49,430
    2010$3,969 +13.5%$49,430
    2009$3,497 +9.4%$49,430
    2008$3,198 +2.8%$49,430
    2007$3,109 +2.8%$49,430
    2006$3,024 +7.6%$49,430 +10.9%
    2005$2,811 +0.6%$44,590
    2004$2,795 +2.5%$44,590
    2003$2,728 +1.3%$44,590 +4%
    2002$2,694 -49.8%$42,880
    2001$5,364 +0.6%$42,880
    2000$5,330 $42,880
    Find assessor info on the county website

    Neighborhood: 44138

    Nearby schools

    GreatSchools rating
    Schools provided by the listing agent
    • District: Olmsted Falls CSD - 1822

    Source: MLS Now. This data may not be complete. We recommend contacting the local school district to confirm school assignments for this home.

    Get a cash offer in 3 minutes
    Find out how much your home could sell for in as little as 3 minutes with a no-obligation cash offer.
    Estimated market value
    $305,300
    Get a cash offer in 3 minutes
    Find out how much your home could sell for in as little as 3 minutes with a no-obligation cash offer.
    Estimated market value
    $305,300