Discover the perfect blend of modern construction and wide-open serenity in this 2022 built two-story home nestled in the Hunter Hill neighborhood. Offering over 4,100 square feet of beautifully finished space on more than 2 acres, this property delivers both luxury and breathing room. A grand foyer sets the tone, leading into an airy, open-concept main level adorned with rich luxury vinyl plank flooring, abundant natural light, and a warm gas fireplace perfect for chilly winter evenings. The chef’s kitchen shines with stainless-steel appliances, granite countertops, a subway tile backsplash, crisp white cabinetry, and an expansive walk-in pantry. Classic French doors reveal a sun-filled main-floor office, perfect for today’s work-from-home world. Upstairs, the primary suite is a true retreat with dual vanities, a soaking tub, a massive walk-in closet, and direct access to the laundry room. A junior suite plus two additional bedrooms connected by a Jack-and-Jill bath, all with their own walk-in closets, complete the upper level. The finished lower level offers a generous family room, media area, fifth bedroom, and ¾ bath. An oversized three-car garage provides ample storage. This home blends thoughtful design, high-end finishes, and generous space—an exceptional opportunity to own a like-new home without the new construction price!
Closed
$705,000
26265 Hunter Ave, Wyoming, MN 55092
5beds
4,109sqft
Single Family Residence
Built in 2022
2.08 Acres Lot
$701,700 Zestimate®
$172/sqft
$5,338 Estimated rent
Home value
$701,700
$610,000 - $800,000
$5,338/mo
Zestimate® history
Owner options
List your home for rent
$5,338/mo
Rent Zestimate®
Find your next renter with Zillow Rental Manager. Plus, with online applications, you can quickly screen prospective tenants – for free.
$5,338/mo
Rent Zestimate®
Refinance and save
$4,639/mo
Est. payment
Refinancing to a lower rate could help reduce your monthly payments and save thousands over the life of the loan.
$4,639/mo
Est. payment
Explore your selling options
Work with a Zillow partner agent
Leverage their expertise and Zillow's premium Showcase listings to get your home seen by more buyers.
Get startedList with your own agent
Get your home in front of millions of buyers by listing it on Zillow.
Learn how to do itSell it yourself
Take full control of how buyers see your home on Zillow by listing For Sale by Owner (FSBO).
List your homeWhat's special
Expansive walk-in pantryOversized three-car garageWarm gas fireplaceAiry open-concept main levelSun-filled main-floor officeFifth bedroomGrand foyer
Zillow last checked:
Listing updated:
Listed by:
Will Tiedeman 651-395-0315,
eXp Realty,
Ashley M. Petroske 651-492-4561
Bought with:
Brian Kearney
Access Real Estate, LLC
Source: NorthstarMLS as distributed by MLS GRID,MLS#: 6818496
Facts & features
Interior
Bedrooms & bathrooms
- Bedrooms: 5
- Bathrooms: 5
- Full bathrooms: 3
- 3/4 bathrooms: 1
- 1/2 bathrooms: 1
Bedroom
- Level: Upper
- Area: 288 Square Feet
- Dimensions: 18x16
Bedroom 2
- Level: Upper
- Area: 255 Square Feet
- Dimensions: 17x15
Bedroom 3
- Level: Upper
- Area: 224 Square Feet
- Dimensions: 16x14
Bedroom 4
- Level: Upper
- Area: 159.5 Square Feet
- Dimensions: 14.5x11
Bedroom 5
- Level: Lower
- Area: 130 Square Feet
- Dimensions: 13x10
Dining room
- Level: Main
- Area: 155 Square Feet
- Dimensions: 15.5x10
Family room
- Level: Lower
- Area: 667 Square Feet
- Dimensions: 29x23
Foyer
- Level: Main
- Area: 112 Square Feet
- Dimensions: 14x8
Kitchen
- Level: Main
- Area: 252 Square Feet
- Dimensions: 18x14
Laundry
- Level: Upper
- Area: 65 Square Feet
- Dimensions: 10x6.5
Living room
- Level: Main
- Area: 341.25 Square Feet
- Dimensions: 17.5x19.5
Mud room
- Level: Main
- Area: 71.25 Square Feet
- Dimensions: 9.5x7.5
Office
- Level: Main
- Area: 110 Square Feet
- Dimensions: 11x10
Heating
- Forced Air
Cooling
- Central Air
Appliances
- Included: Air-To-Air Exchanger, Dishwasher, Disposal, Dryer, Exhaust Fan, Microwave, Range, Refrigerator, Stainless Steel Appliance(s), Washer
- Laundry: Laundry Room, Upper Level
Features
- Basement: Daylight,Drain Tiled,Egress Window(s),Finished,Full,Concrete,Sump Pump
- Number of fireplaces: 1
- Fireplace features: Gas, Living Room
Interior area
- Total structure area: 4,109
- Total interior livable area: 4,109 sqft
- Finished area above ground: 3,064
- Finished area below ground: 1,045
Property
Parking
- Total spaces: 3
- Parking features: Attached, Asphalt, Garage Door Opener, Insulated Garage
- Attached garage spaces: 3
- Has uncovered spaces: Yes
- Details: Garage Dimensions (34x30), Garage Door Height (8), Garage Door Width (16)
Accessibility
- Accessibility features: None
Features
- Levels: Two
- Stories: 2
- Patio & porch: Front Porch
- Pool features: None
- Fencing: None
Lot
- Size: 2.08 Acres
- Dimensions: 241 x 453 x 293 x 87 x 44 x 32 x 158
Details
- Foundation area: 1246
- Parcel number: 211038745
- Zoning description: Residential-Single Family
Construction
Type & style
- Home type: SingleFamily
- Property subtype: Single Family Residence
Materials
- Roof: Age 8 Years or Less,Architectural Shingle,Pitched
Condition
- New construction: No
- Year built: 2022
Utilities & green energy
- Electric: Circuit Breakers
- Gas: Natural Gas
- Sewer: Mound Septic, Private Sewer, Septic System Compliant - Yes
- Water: Private, Well
Community & HOA
Community
- Subdivision: Hunter Hill
HOA
- Has HOA: Yes
- Services included: Professional Mgmt
- HOA fee: $150 annually
- HOA name: PPP Aadland
- HOA phone: 612-812-3643
Location
- Region: Wyoming
Financial & listing details
- Price per square foot: $172/sqft
- Tax assessed value: $694,400
- Annual tax amount: $9,545
- Date on market: 11/19/2025
- Cumulative days on market: 33 days
- Road surface type: Paved
Price history
| Date | Event | Price |
|---|---|---|
| 1/27/2026 | Sold | $705,000-2.8%$172/sqft |
Source:  NorthstarMLS as distributed by MLS GRID #6818496 Report a problem NorthstarMLS as distributed by MLS GRID #6818496 Report a problem | ||
| 12/22/2025 | Pending sale | $725,000$176/sqft |
Source: NorthstarMLS as distributed by MLS GRID #6818496 Report a problem | ||
| 11/19/2025 | Listed for sale | $725,000$176/sqft |
Source: NorthstarMLS as distributed by MLS GRID #6818496 Report a problem | ||
Public tax history
| Year | Property taxes | Tax assessment |
|---|---|---|
| 2024 | $9,562 +86% | $694,400 +72.8% |
| 2023 | $5,140 +8190.3% | $401,800 +4129.5% |
| 2022 | $62 | $9,500 |
Find assessor info on the county website
Neighborhood: 55092
Nearby homes
- $603,7003 bd1 ba1.5k sqft7904 Pioneer Rd, Wyoming, MN 55092Off Market
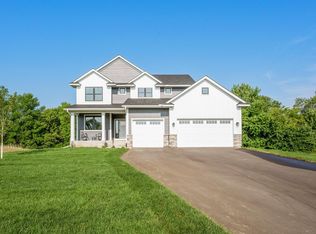
- $715,0005 bd4 ba3.6k sqft26286 Hunter Ave, Wyoming, MN 55092Sold
- $811,3062 Acres26295 Hunter Ave, Wyoming, MN 55092Sold
- $266,6002 bd1 ba1k sqft7901 Pioneer Rd, Wyoming, MN 55092Off Market
- $390,0003 bd1 ba2.9k sqft7873 Pioneer Rd, Wyoming, MN 55092Off Market
- $740,0005 bd2 ba1.7k sqft26377 Hunter Ave, Wyoming, MN 55092Sold
- $361,1004 bd1 ba1.1k sqft7927 Pioneer Rd, Wyoming, MN 55092Off Market
- $288,9004 bd2 ba2.3k sqft7954 Pioneer Rd, Wyoming, MN 55092Off Market
Nearby schools
GreatSchools rating
- NAChisago Lakes Elementary SchoolGrades: PK-1Distance: 3.7 mi
- 8/10Chisago Lakes Middle SchoolGrades: 6-8Distance: 7.2 mi
- 9/10Chisago Lakes Senior High SchoolGrades: 9-12Distance: 5.9 mi
Get a cash offer in 3 minutes
Find out how much your home could sell for in as little as 3 minutes with a no-obligation cash offer.
Estimated market value
$701,700
Get a cash offer in 3 minutes
Find out how much your home could sell for in as little as 3 minutes with a no-obligation cash offer.
Estimated market value
$701,700
- Minnesota
- Chisago County
- Chisago City
- 55092
- 26265 Hunter Ave
Nearby cities
Nearby zip codes
Other Chisago City Topics
