Would you enjoy PANORAMIC VIEWS OF SUNSET & CITY LIGHTS & TREES with no homes behind you every day? Welcome home to this incredibly bright, open 2 bedroom, 2.5 bath with LARGE LOFT home located on a cul-de-sac for additional privacy. Arguably one of the most coveted locations in this highly sought-after Greystone community! You can see the stunning sunset view from the Living Room, Family Room/Dining, Kitchen & Owner's Suite! Home is so perfectly laid out! First time on the market. This home has been meticulously maintained by the original owner. As soon as you enter, you are embraced by this open, bright floorplan! Entry way, kitchen & stairs have rich wood-engineered flooring. Cathedral ceilings in spacious living room with floor to ceiling windows overlooking large, patio with amazing privacy & that striking view that never gets old! Kitchen has bright white cabinets, stainless steel appliances & tasteful light granite counters. Kitchen flows seamlessly into family room/dining area which includes a cozy fireplace. Perfect floor plan for entertaining! The grandiose staircase has brand new wood-engineered flooring leading to private bedrooms & EXTRA-LARGE loft upstairs. Owner's Suite is so spacious with a private balcony so you can enjoy the endless views day or night! Dual closets with plenty of space! Private Owner's bath boasts dual sinks and large vanity with plenty of counter & cabinet space. Large walk-in shower & private toilet area. Second bedroom & loft on the other side of the home for extra privacy! Spacious second bedroom with upgraded plantation shutters is private & serene. Loft just outside 2nd bedroom is so open & versatile! Keep it as a loft? Make it your office? Enclose it as a 3rd bedroom? Endless possibilities! 2-car attached extra-large garage with storage. Community has been (some buildings still in process of) repainted by HOA with vibrant, modern colors, including all outside areas, garage & front door. Greystone has its own sparkling pool & spa so you don't have to go far to cool down in the summer. Or, enjoy incredible Lake Mission Viejo! It's got the beach area, summer concerts, kayaking, paddle boarding, club house & much more. Low tax rate, no Mello roos. Highly rated & award-winning schools in the Capo district. Close to shopping, freeways. Gems like this don't come on the market very often.
Sold for $975,000
Listed by: Realty One Group West • Suzanne McLaughlin • Contact: 949-783-2499
Bought with: Compass
$975,000
26265 Lelia Byrd, Mission Viejo, CA 92692
2beds
1,615sqft
Townhouse
Built in 1992
1,924 Square Feet Lot
$972,600 Zestimate®
$604/sqft
$4,009 Estimated rent
Home value
$972,600
$924,000 - $1.02M
$4,009/mo
Zestimate® history
Owner options
List your home for rent
$4,009/mo
Rent Zestimate®
Find your next renter with Zillow Rental Manager. Plus, with online applications, you can quickly screen prospective tenants – for free.
$4,009/mo
Rent Zestimate®
Refinance and save
$6,551/mo
Est. payment
Refinancing to a lower rate could help reduce your monthly payments and save thousands over the life of the loan.
$6,551/mo
Est. payment
Explore your selling options
Work with a Zillow partner agent
Leverage their expertise and Zillow's premium Showcase listings to get your home seen by more buyers.
Get startedList with your own agent
Get your home in front of millions of buyers by listing it on Zillow.
Learn how to do itSell it yourself
Take full control of how buyers see your home on Zillow by listing For Sale by Owner (FSBO).
List your homeWhat's special
Beach areaCozy fireplaceLarge loft homePrivate balconyClub houseCity lightsEndless views
Zillow last checked:
Listing updated:
Listed by:
Suzanne McLaughlin DRE #01461713 949-295-0755,
Realty One Group West
Bought with:
Peter Flores, DRE #02106889
Compass
Source: CRMLS,MLS#: OC24080907 Originating MLS: California Regional MLS
Originating MLS: California Regional MLSFacts & features
Interior
Bedrooms & bathrooms
- Bedrooms: 2
- Bathrooms: 3
- Full bathrooms: 2
- 1/2 bathrooms: 1
- Main level bathrooms: 1
Rooms
- Room types: Bedroom, Family Room, Kitchen, Loft, Living Room, Primary Bathroom, Primary Bedroom, Dining Room
Primary bedroom
- Features: Primary Suite
Bedroom
- Features: All Bedrooms Down
Bathroom
- Features: Dual Sinks, Separate Shower, Tub Shower, Upgraded, Walk-In Shower
Kitchen
- Features: Granite Counters, Kitchen/Family Room Combo
Heating
- Central, Fireplace(s)
Cooling
- Central Air
Appliances
- Included: Built-In Range, Gas Cooktop, Disposal, Gas Oven, Microwave, Water Heater
- Laundry: Gas Dryer Hookup, In Garage
Features
- Balcony, Separate/Formal Dining Room, High Ceilings, Open Floorplan, All Bedrooms Down, Loft, Primary Suite
- Flooring: Carpet, Laminate, See Remarks
- Windows: Double Pane Windows, Plantation Shutters
- Has fireplace: Yes
- Fireplace features: Family Room, Gas Starter
- Common walls with other units/homes: 2+ Common Walls,No One Above,No One Below
Interior area
- Total interior livable area: 1,615 sqft
Property
Parking
- Total spaces: 2
- Parking features: Direct Access, Door-Single, Garage, Guest
- Attached garage spaces: 2
Accessibility
- Accessibility features: None
Features
- Levels: Two
- Stories: 2
- Entry location: 1
- Patio & porch: Open, Patio, Tile
- Pool features: In Ground, Association
- Has spa: Yes
- Spa features: Association, Heated, In Ground
- Fencing: Stucco Wall,Wrought Iron
- Has view: Yes
- View description: City Lights, Panoramic
Lot
- Size: 1,924 Square Feet
- Features: Cul-De-Sac
Details
- Parcel number: 78252115
- Special conditions: Trust
Construction
Type & style
- Home type: Townhouse
- Architectural style: Contemporary
- Property subtype: Townhouse
- Attached to another structure: Yes
Materials
- Drywall, Straw
- Foundation: Slab
- Roof: Tile
Condition
- Updated/Remodeled,Turnkey
- New construction: No
- Year built: 1992
Utilities & green energy
- Electric: Standard
- Sewer: Public Sewer
- Water: Public
- Utilities for property: Cable Available, Electricity Connected, Natural Gas Connected, Phone Available, Sewer Connected, Water Connected
Community & HOA
Community
- Features: Park
- Security: Carbon Monoxide Detector(s), Smoke Detector(s)
- Subdivision: Greystone - Califia (Gre)
HOA
- Has HOA: Yes
- Amenities included: Clubhouse, Controlled Access, Dock, Maintenance Grounds, Insurance, Maintenance Front Yard, Barbecue, Picnic Area, Pool, Spa/Hot Tub
- HOA fee: $390 monthly
- HOA name: Greystone
- HOA phone: 949-855-1800
- Second HOA fee: $55 monthly
- Second HOA name: Califia
- Second HOA phone: 949-448-6103
- Third HOA fee: $312 annually
- Third HOA name: Lake Mission Viejo
- Third HOA phone: 949-770-1313
Location
- Region: Mission Viejo
Financial & listing details
- Price per square foot: $604/sqft
- Tax assessed value: $994,500
- Annual tax amount: $9,964
- Date on market: 5/2/2024
- Cumulative days on market: 76 days
- Listing terms: Conventional
- Road surface type: Paved
Price history
| Date | Event | Price |
|---|---|---|
| 6/7/2024 | Sold | $975,000+2.6%$604/sqft |
Source:  CRMLS #OC24080907 Report a problem CRMLS #OC24080907 Report a problem | ||
| 5/9/2024 | Pending sale | $950,000$588/sqft |
Source: CRMLS #OC24080907 Report a problem | ||
| 5/3/2024 | Listed for sale | $950,000+11076.5%$588/sqft |
Source: CRMLS #OC24080907 Report a problem | ||
| 6/27/1996 | Sold | $8,500$5/sqft |
Source: Public Record Report a problem | ||
Public tax history
| Year | Property taxes | Tax assessment |
|---|---|---|
| 2025 | $9,964 +14.4% | $994,500 +228.8% |
| 2024 | $8,710 +197.7% | $302,428 +2% |
| 2023 | $2,926 +2% | $296,499 +2% |
| 2022 | $2,867 +2.1% | $290,686 +2% |
| 2021 | $2,809 +1.1% | $284,987 +1% |
| 2020 | $2,780 | $282,065 +2% |
| 2019 | $2,780 +2% | $276,535 +2% |
| 2018 | $2,724 +4.2% | $271,113 +2% |
| 2017 | $2,616 | $265,798 +2% |
| 2016 | $2,616 +2% | $260,587 +1.5% |
| 2015 | $2,563 -8.2% | $256,673 +2% |
| 2014 | $2,792 | $251,646 +0.5% |
| 2013 | -- | $250,509 +2% |
| 2012 | -- | $245,598 +2% |
| 2011 | -- | $240,783 +0.8% |
| 2010 | -- | $238,984 -0.2% |
| 2009 | -- | $239,553 +2% |
| 2008 | -- | $234,856 +2% |
| 2007 | -- | $230,251 +2% |
| 2006 | -- | $225,737 +2% |
| 2005 | -- | $221,311 +2% |
| 2004 | -- | $216,972 +1.9% |
| 2003 | -- | $212,996 +2% |
| 2002 | -- | $208,820 +2% |
| 2001 | $2,371 +1.5% | $204,726 +2% |
| 2000 | $2,336 | $200,712 |
Find assessor info on the county website
Neighborhood: 92692
Nearby homes
- $957,3003 bd3 ba1.7k sqft26269 Lelia Byrd, Mission Viejo, CA 92692Off Market

- $927,1003 bd3 ba1.6k sqft26261 Lelia Byrd, Mission Viejo, CA 92692Off Market
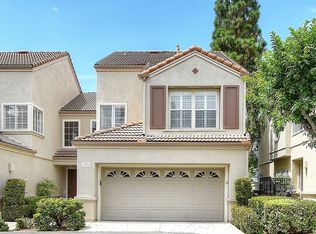
- $953,4003 bd2 ba1.7k sqft26257 Devonshire, Mission Viejo, CA 92692Off Market
- $920,2002 bd2 ba1.6k sqft26288 Palisades, Mission Viejo, CA 92692Off Market
- $944,4003 bd2 ba1.6k sqft26253 Devonshire, Mission Viejo, CA 92692Off Market
- $815,3002 bd2 ba1.4k sqft26284 Palisades, Mission Viejo, CA 92692Off Market
- $926,3003 bd3 ba1.6k sqft26249 Devonshire, Mission Viejo, CA 92692Off Market
- $951,1002 bd3 ba1.4k sqft26280 Palisades, Mission Viejo, CA 92692Off Market
Nearby schools
GreatSchools rating
- 9/10Bathgate Elementary SchoolGrades: K-5Distance: 0.1 mi
- 9/10Newhart Middle SchoolGrades: 6-8Distance: 1.3 mi
- 9/10Capistrano Valley High SchoolGrades: 9-12Distance: 2.9 mi
Get a cash offer in 3 minutes
Find out how much your home could sell for in as little as 3 minutes with a no-obligation cash offer.
Estimated market value
$972,600
Get a cash offer in 3 minutes
Find out how much your home could sell for in as little as 3 minutes with a no-obligation cash offer.
Estimated market value
$972,600
- California
- Orange County
- Mission Viejo
- 92692
- 26265 Lelia Byrd
Nearby cities
Nearby zip codes
Other Mission Viejo Topics
