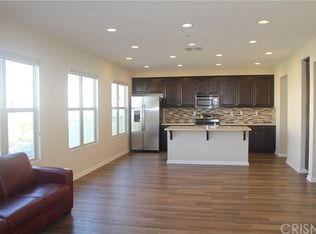
Come see this one of a kind Mediterranean townhome in the Villa Metro community of the Cielo subdivision! It combines stylish living with an adaptable 400 sq ft retail space on the bustling main street delivering a seamless live/work/play vibe. Inside you'll find an open light filled layout highlighted by an updated kitchen with quartz countertops, stainless steel appliances and recessed lighting, plus hardwood floors, a convenient laundry closet and a cozy study nook. The bedrooms sit on the top floor, for maximum privacy, each with its own ensuite bath and generous walk-in closet, while an attached private 2-car garage on the ground floor adds easy, secure parking. The gated retail space features a private bathroom and a spacious front patio, offering diverse possibilities from a store-front or studio, to an additional living or entertainment area, all just steps away from restaurants and Metrolink station. The community compliments the lifestyle with a pool, fire pits, clubhouse, play areas and a garden, creating a welcoming backdrop for work, home and a social life.
Sold for $730,000
Listed by: Keller Williams Encino/Sherman Oaks • Angelica Weir • Contact: 818-475-3575
Bought with: Keller Williams Encino/Sherman Oaks
$730,000
26265 Prima Way, Santa Clarita, CA 91350
2beds
2,060sqft
Condominium
Built in 2015
-- sqft lot
$736,100 Zestimate®
$354/sqft
$3,768 Estimated rent
Home value
$736,100
$699,000 - $773,000
$3,768/mo
Zestimate® history
Owner options
List your home for rent
$3,768/mo
Rent Zestimate®
Find your next renter with Zillow Rental Manager. Plus, with online applications, you can quickly screen prospective tenants – for free.
$3,768/mo
Rent Zestimate®
Refinance and save
$4,856/mo
Est. payment
Refinancing to a lower rate could help reduce your monthly payments and save thousands over the life of the loan.
$4,856/mo
Est. payment
Explore your selling options
Work with a Zillow partner agent
Leverage their expertise and Zillow's premium Showcase listings to get your home seen by more buyers.
Get startedList with your own agent
Get your home in front of millions of buyers by listing it on Zillow.
Learn how to do itSell it yourself
Take full control of how buyers see your home on Zillow by listing For Sale by Owner (FSBO).
List your homeWhat's special
Zillow last checked:
Listing updated:
Listed by:
Angelica Weir DRE #02117891 818-577-3077,
Keller Williams Encino/Sherman Oaks,
Phila Gcaba DRE #02126581,
Keller Williams Encino/Sherman Oaks
Bought with:
Alicia Rosales, DRE #02075736
Keller Williams Encino/Sherman Oaks
Source: CRMLS,MLS#: SR25238903 Originating MLS: California Regional MLS
Originating MLS: California Regional MLSFacts & features
Interior
Bedrooms & bathrooms
- Bedrooms: 2
- Bathrooms: 4
- Full bathrooms: 2
- 1/2 bathrooms: 2
- Main level bathrooms: 1
Rooms
- Room types: Bedroom, Kitchen, Living Room, Other, Dining Room
Bedroom
- Features: All Bedrooms Up
Kitchen
- Features: Kitchen/Family Room Combo, Quartz Counters
Other
- Features: Walk-In Closet(s)
Heating
- Central
Cooling
- Central Air
Appliances
- Included: Dishwasher, Gas Range, Microwave, Refrigerator, Dryer, Washer
- Laundry: Inside
Features
- Separate/Formal Dining Room, Eat-in Kitchen, All Bedrooms Up, Walk-In Closet(s)
- Flooring: Tile, Wood
- Has fireplace: No
- Fireplace features: None
- Common walls with other units/homes: 1 Common Wall,No One Above,No One Below
Interior area
- Total interior livable area: 2,060 sqft
Property
Parking
- Total spaces: 2
- Parking features: Garage, Garage Door Opener
- Attached garage spaces: 2
Features
- Levels: Three Or More,Multi/Split
- Stories: 3
- Entry location: Ground
- Patio & porch: Patio
- Pool features: Association
- Has spa: Yes
- Spa features: Association, Heated
- Has view: Yes
- View description: Canyon, Hills
Lot
- Size: 0.3 Acres
Details
- Parcel number: 2849043038
- Special conditions: Standard
Construction
Type & style
- Home type: Condo
- Architectural style: Mediterranean
- Property subtype: Condominium
- Attached to another structure: Yes
Condition
- New construction: No
- Year built: 2015
Utilities & green energy
- Electric: Electricity - On Property
- Sewer: Public Sewer
- Water: Public
- Utilities for property: Electricity Available, Electricity Connected, Natural Gas Available, Sewer Available, Sewer Connected, Water Available, Water Connected
Community & HOA
Community
- Features: Hiking, Park, Street Lights, Sidewalks, Gated
- Security: Security Gate, Gated Community
- Subdivision: Cielo (Cievm)
HOA
- Has HOA: Yes
- Amenities included: Call for Rules, Clubhouse, Controlled Access, Fire Pit, Management, Barbecue, Picnic Area, Playground, Pool, Spa/Hot Tub, Trail(s)
- HOA fee: $238 monthly
- HOA name: PMP Management
- HOA phone: 661-295-4900
- Second HOA fee: $198 monthly
- Second HOA name: Cielo Community
Location
- Region: Santa Clarita
Financial & listing details
- Price per square foot: $354/sqft
- Tax assessed value: $539,743
- Annual tax amount: $9,904
- Date on market: 10/15/2025
- Cumulative days on market: 40 days
- Listing terms: Cash,Conventional
- Inclusions: Close Magic Mount theme park and restaurants
Price history
| Date | Event | Price |
|---|---|---|
| 1/21/2026 | Sold | $730,000-2.5%$354/sqft |
Source:  CRMLS #SR25238903 Report a problem CRMLS #SR25238903 Report a problem | ||
| 1/20/2026 | Pending sale | $749,000$364/sqft |
Source: CRMLS #SR25238903 Report a problem | ||
| 1/1/2026 | Contingent | $749,000$364/sqft |
Source: CRMLS #SR25238903 Report a problem | ||
| 12/2/2025 | Listed for sale | $749,000+66.6%$364/sqft |
Source: CRMLS #SR25238903 Report a problem | ||
| 5/8/2020 | Listing removed | $2,600$1/sqft |
Source: Compass #SR20083361 Report a problem | ||
| 5/2/2020 | Listed for rent | $2,600-11.9%$1/sqft |
Source: Compass #SR20083361 Report a problem | ||
| 3/21/2020 | Listing removed | $2,950$1/sqft |
Source: Compass #SR19198384 Report a problem | ||
| 2/4/2020 | Price change | $2,950-4.8%$1/sqft |
Source: Compass #SR19198384 Report a problem | ||
| 1/25/2020 | Listed for rent | $3,100+8.8%$2/sqft |
Source: Compass #SR19198384 Report a problem | ||
| 10/10/2019 | Listing removed | $2,850$1/sqft |
Source: Compass #SR19198384 Report a problem | ||
| 8/19/2019 | Listed for rent | $2,850$1/sqft |
Source: Compass #SR19198384 Report a problem | ||
| 6/26/2015 | Sold | $449,500$218/sqft |
Source: Public Record Report a problem | ||
Public tax history
| Year | Property taxes | Tax assessment |
|---|---|---|
| 2025 | $9,904 +3.1% | $539,743 +2% |
| 2024 | $9,602 +1.9% | $529,160 +2% |
| 2023 | $9,427 -0.3% | $518,785 +2% |
| 2022 | $9,460 +1.3% | $508,613 +2% |
| 2021 | $9,336 +0.7% | $498,641 +1% |
| 2020 | $9,275 | $493,530 +2% |
| 2019 | $9,275 +2.7% | $483,854 +2% |
| 2018 | $9,030 | $474,367 +2% |
| 2017 | $9,030 +3.1% | $465,066 +2% |
| 2016 | $8,761 +2.4% | $455,948 +1214.8% |
| 2015 | $8,552 | $34,679 |
Find assessor info on the county website
Neighborhood: Saugus
Nearby homes
- $768,5003 bd5 ba2.2k sqft26267 Prima Way, Santa Clarita, CA 91350Off Market
- $1,400-- bd1 ba800 sqft26261 Prima Way, Santa Clarita, CA 91350For Rent

- $682,0003 bd3 ba1.9k sqft26263 Prima Way, Santa Clarita, CA 91350Off Market
- $651,4003 bd3 ba1.8k sqft21863 Moveo Dr, Santa Clarita, CA 91350Off Market
- $710,5003 bd3 ba1.6k sqft21867 Moveo Dr, Santa Clarita, CA 91350Off Market
- $658,7003 bd3 ba1.4k sqft21875 Moveo Dr, Santa Clarita, CA 91350Off Market
- $669,4003 bd3 ba1.5k sqft21871 Moveo Dr, Santa Clarita, CA 91350Off Market
- $742,5003 bd3 ba1.8k sqft21859 Moveo Dr, Santa Clarita, CA 91350Off Market
Nearby schools
GreatSchools rating
- 9/10Emblem AcademyGrades: K-6Distance: 1.2 mi
- 7/10La Mesa Junior High SchoolGrades: 7-8Distance: 2 mi
- 7/10Golden Valley High SchoolGrades: 9-12Distance: 1.7 mi
Schools provided by the listing agent
- Elementary: Emblem
- High: Golden Valley
Source: CRMLS. This data may not be complete. We recommend contacting the local school district to confirm school assignments for this home.
Get a cash offer in 3 minutes
Find out how much your home could sell for in as little as 3 minutes with a no-obligation cash offer.
Estimated market value
$736,100
Get a cash offer in 3 minutes
Find out how much your home could sell for in as little as 3 minutes with a no-obligation cash offer.
Estimated market value
$736,100
- California
- Los Angeles County
- Santa Clarita
- 91350
- Saugus
- 26265 Prima Way
Nearby cities
Nearby neighborhoods
Nearby zip codes
Other Santa Clarita Topics
