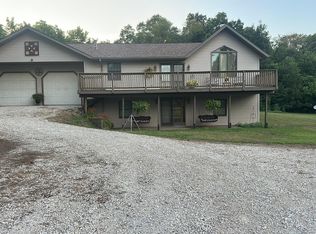
Welcome to your private retreat, nestled on 36± wooded acres. Exceptionally well-built 3-bed, 2 full bath, 2 half bath home offering peace, privacy, and a lifestyle immersed in nature. Home features open-concept kitchen, 2 stunning brick fireplaces, brand-new carpet, 2-car attached garage, detached garage. Other amenities include outdoor picnic and pavilion area, small pond, established trail system. This land has not been hunted for over 40 years, creating a haven for abundant deer, turkey, and other wildlife. This property delivers a rare combination of seclusion, comfort, and natural beauty. The acreage and home are part of a larger tract of 115± acres, to be split into 3 tracts that can be bought separately or all together: Tract 1: 36± Tract 2: 48± Tract 3: 31± Offered @ public auction: AUCTION DATE: Thursday, August 21, 2025 TIME: 11:00 AM LOCATION: Easton Rural Fire Department | 102 E Main St. | Easton, IL 62633 | 309-562-7345 Online bidding will be available to those who cannot attend the live auction All bids are lump sum, not on a per-acre basis. If the property doesn't sell in its entirety to a single bidder, there may be a per-acre fee to the buyer for a survey. 5% Buyer's Premium will be added to the final bid and will be included in the total sales price. A 15% down payment on the day of the auction is required with the balance in the form of a cashier’s check, personal check.
Sold for $350,000
$350,000
26266 E County Road 700 N, Easton, IL 62633
3beds
4,422sqft
Single Family Residence, Residential
Built in 1980
115 Acres Lot
$365,400 Zestimate®
$79/sqft
$2,615 Estimated rent
Home value
$365,400
Estimated sales range
Not available
$2,615/mo
Zestimate® history
Owner options
List your home for rent
$2,615/mo
Rent Zestimate®
Find your next renter with Zillow Rental Manager. Plus, with online applications, you can quickly screen prospective tenants – for free.
$2,615/mo
Rent Zestimate®
Refinance and save
$2,540/mo
Est. payment
Refinancing to a lower rate could help reduce your monthly payments and save thousands over the life of the loan.
$2,540/mo
Est. payment
Explore your selling options
Work with a Zillow partner agent
Leverage their expertise and Zillow's premium Showcase listings to get your home seen by more buyers.
Get startedList with your own agent
Get your home in front of millions of buyers by listing it on Zillow.
Learn how to do itSell it yourself
Take full control of how buyers see your home on Zillow by listing For Sale by Owner (FSBO).
List your homeWhat's special
Small pondStunning brick fireplacesMature timberDetached garageEstablished trail systemOpen-concept kitchenSpacious two-car attached garage
Zillow last checked:
Listing updated:
Listed by:
Jon Grzanich Phone:636-387-8317,
Premier Farm Realty Group LLC
Bought with:
Jon Grzanich, 471021190
Premier Farm Realty Group LLC
Source: RMLS Alliance as distributed by MLS GRID,MLS#: CA1036201 Originating MLS: Capital Area Association of Realtors
Originating MLS: Capital Area Association of Realtors
Facts & features
Interior
Bedrooms & bathrooms
- Bedrooms: 3
- Bathrooms: 4
- Full bathrooms: 2
- 1/2 bathrooms: 2
Bedroom 1
- Level: Main
- Dimensions: 16ft 0in x 11ft 0in
Bedroom 2
- Level: Upper
- Dimensions: 23ft 0in x 18ft 5in
Bedroom 3
- Level: Upper
- Dimensions: 23ft 1in x 13ft 4in
Other
- Level: Main
- Dimensions: 12ft 0in x 10ft 0in
Additional room
- Description: Utility Room
- Level: Basement
- Dimensions: 22ft 0in x 16ft 0in
Family room
- Level: Basement
- Dimensions: 11ft 0in x 25ft 5in
Great room
- Level: Main
- Dimensions: 23ft 5in x 20ft 0in
Kitchen
- Level: Main
- Dimensions: 23ft 5in x 17ft 7in
Laundry
- Level: Main
- Dimensions: 8ft 0in x 7ft 0in
Lower level
- Area: 1140
Main level
- Area: 1883
Recreation room
- Level: Main
- Dimensions: 25ft 5in x 24ft 5in
Upper level
- Area: 1399
Heating
- Propane
Cooling
- Central Air
Appliances
- Included: Dryer, Washer
Features
- Bar, Central Vacuum, Wet Bar, Ceiling Fan(s)
- Has basement: Yes
- Attic: Storage
- Number of fireplaces: 2
- Fireplace features: Wood Burning
Interior area
- Total structure area: 4,422
- Total interior livable area: 4,422 sqft
Property
Parking
- Total spaces: 2.5
- Parking features: Attached, Private
- Attached garage spaces: 2.5
Features
- Patio & porch: Porch
Lot
- Size: 115 Acres
- Dimensions: 3,446,032 sq feet
- Features: Agricultural, Wooded
Details
- Additional structures: Outbuilding
- Additional parcels included: 03354000
- Parcel number: 1823300003
Construction
Type & style
- Home type: SingleFamily
- Property subtype: Single Family Residence, Residential
Materials
- Frame, Brick
- Foundation: Block
- Roof: Shake
Condition
- New construction: No
- Year built: 1980
Utilities & green energy
- Sewer: Septic Tank
- Water: Private
Community & HOA
Community
- Subdivision: Cranes
Location
- Region: Easton
Financial & listing details
- Price per square foot: $79/sqft
- Tax assessed value: $281,727
- Annual tax amount: $6,964
- Date on market: 5/6/2025
- Cumulative days on market: 112 days
- Road surface type: Paved
Price history
| Date | Event | Price |
|---|---|---|
| 10/10/2025 | Sold | $350,000+34999900%$79/sqft |
Source:  RMLS Alliance as distributed by MLS GRID #CA1036201 Report a problem RMLS Alliance as distributed by MLS GRID #CA1036201 Report a problem | ||
| 8/21/2025 | Pending sale | $1 |
Source: RMLS Alliance as distributed by MLS GRID #CA1036201 Report a problem | ||
| 5/6/2025 | Listed for sale | $1 |
Source: RMLS Alliance as distributed by MLS GRID #CA1036201 Report a problem | ||
Public tax history
| Year | Property taxes | Tax assessment |
|---|---|---|
| 2024 | $6,772 -2.8% | $93,909 +8.4% |
| 2023 | $6,965 +13.6% | $86,633 +10.1% |
| 2022 | $6,131 -0.4% | $78,678 +8.1% |
| 2021 | $6,155 +3.9% | $72,801 +0.3% |
| 2020 | $5,923 +6.2% | $72,602 +0.2% |
| 2019 | $5,578 -8.2% | $72,423 +0.2% |
| 2018 | $6,078 | $72,258 +0.2% |
| 2017 | -- | $72,109 +0.2% |
| 2016 | -- | $71,973 +2.8% |
| 2012 | $5,952 -0.4% | $70,022 +1.7% |
| 2011 | $5,978 +0.1% | $68,865 |
| 2010 | $5,973 | $68,865 |
Find assessor info on the county website
Neighborhood: 62633
Nearby homes
- $400,0004 bd3 ba2.5k sqft22842 E 1500th Rd N, Easton, IL 62633Sold
- $18,969-- bd-- ba-- sqft213 Po Box, Forest City, IL 62633Off Market
- $5,718-- bd-- ba-- sqft62633-9342 9342, Easton, IL 62633Off Market
- $5,043-- bd-- ba-- sqft62633-9311 9311, Easton, IL 62633Off Market
- $1,725-- bd-- ba-- sqft62633-9312 9312, Easton, IL 62633Off Market
- $149,900-- bd-- ba-- sqft24924 E County Road 1200n, Easton, IL 62633Off Market
- $123,2002 bd2 ba2.4k sqft25140 E County Road 1200 N, Easton, IL 62633Off Market
- $255,2004 bd2 ba3.3k sqft25033 E County Road 1200 N, Easton, IL 62633Off Market
Nearby schools
GreatSchools rating
- 4/10Illini Central Grade SchoolGrades: K-5Distance: 8.6 mi
- 7/10Illini Central Middle SchoolGrades: 6-8Distance: 8.6 mi
- 1/10Illini Central High SchoolGrades: 9-12Distance: 8.6 mi
Schools provided by the listing agent
- High: Illini Central
Source: RMLS Alliance as distributed by MLS GRID. This data may not be complete. We recommend contacting the local school district to confirm school assignments for this home.


Get pre-qualified for a loan
At Zillow Home Loans, we can pre-qualify you in as little as 5 minutes with no impact to your credit score.An equal housing lender. NMLS #10287.
- Illinois
- Mason County
- Easton
- 62633
- 26266 E County Road 700 N
Nearby cities
Nearby zip codes
Other Easton Topics
